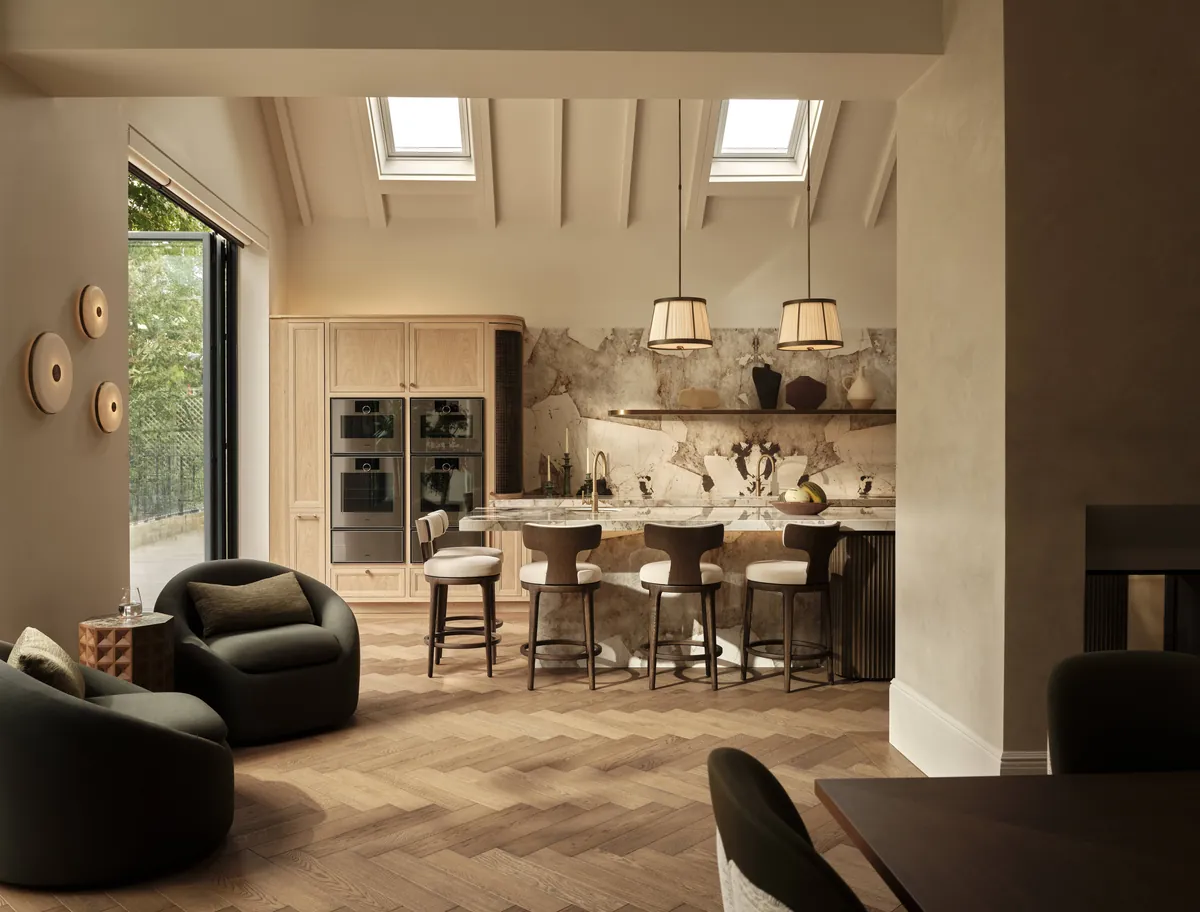
For a home in County Cork, we develop rooms around your habits and outlook, with materials chosen for the way each space is used.
A coastal home with an individual brief




County Cork is in the province of Munster. The River Bandon reaches the sea at Kinsale Harbour. For a home facing the coast or harbour, we work with the light and the views you want to enjoy indoors. We want to understand how often you use the property, the rooms you gather in and the furniture you would like to keep.
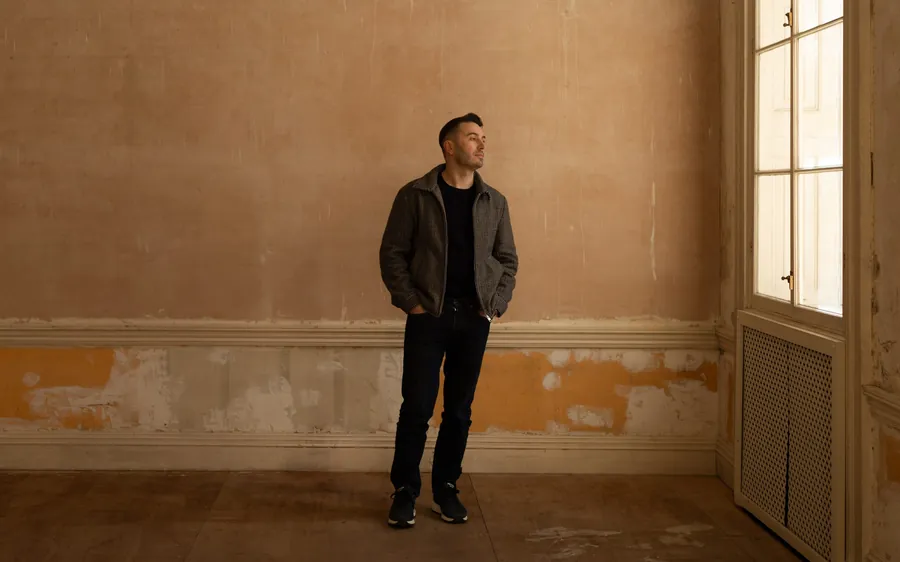
Our Dublin studio welcomes residential enquiries for County Cork, including Kinsale, Crosshaven and Clonakilty. Brian Woulfe leads the design work, with a service extending from initial layouts to installation and styling. Bring us a new interior that needs a complete plan, or an existing room with a specific problem to resolve. The starting point is the same practical conversation about the property, your priorities and the extent of the work you wish to commission.

Where we work
We work across Cork and the surrounding area from our studios in London and Dublin.
Arrange a visit
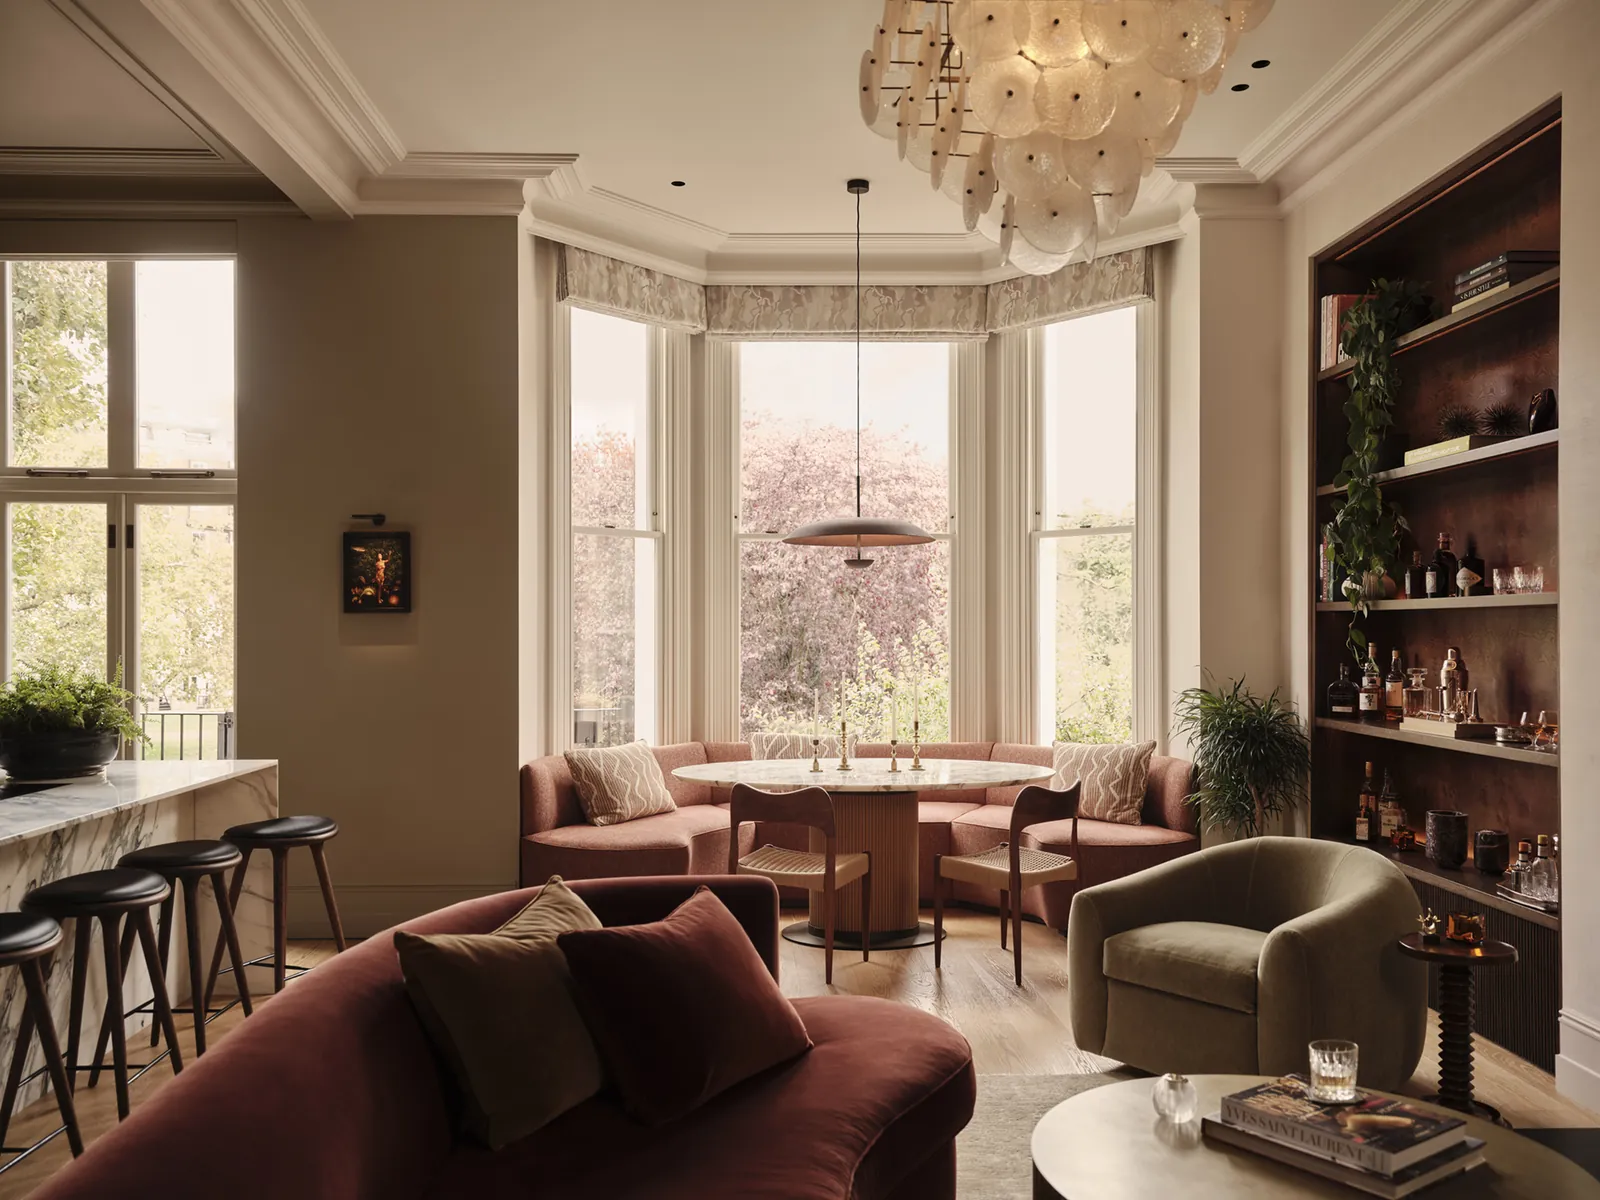
Kinsale is a historic port and fishing town at the mouth of the River Bandon. For a harbour-facing home here, we consider the dining area alongside the sitting room. If meals with friends are central to your use of the house, the table deserves a position suited to gathering, with enough room for chairs and movement around them.
We develop the lighting above that table in relation to the nearby seating, so each area has an appropriate atmosphere. We start the material palette with a table you own and connect it to the room through upholstery or a shared finish. We avoid making the outlook responsible for all the room's character. Furniture and lighting should give it a comfortable identity when attention turns inward and conversation continues after dark.

Crosshaven lies in lower Cork Harbour at the mouth of the River Owenabue. The village is home to the Royal Cork Yacht Club.
If time on the water is part of your life here, we ask what the interior needs to accommodate when you come home. We include storage close to the entrance when it serves that routine, with a seat for changing.
We measure the space your belongings need and use that to develop the cupboard arrangement. Within our residential service, bespoke joinery can be designed alongside the lighting and room layout. The entrance can also relate to the rooms beyond it through material and proportion. We want this practical part of your home to work comfortably, with sufficient space for its function and a finish that belongs to the wider interior.

Clonakilty stands at the head of the tidal Clonakilty Bay. Its rural hinterland is used mainly for dairy farming. For a family home here, we focus on the flexibility of the rooms you occupy most. We plan a sitting room for guests and quiet evenings alike. In a spare room, we establish how often you need a desk as well as a bed.
We explore those uses through furniture layouts before defining the decoration. A desk needs an appropriate position and lighting even when it shares a room with a bed. Storage can keep work materials close and leave the bed and seating area clear. We establish which use takes priority in the brief, then bring the furniture and fitted elements together around that decision. Materials are chosen in relation to the rest of your home.

If you are considering a Cork property and want an early design opinion, Brian offers an online consultation. The discussion can address a room, a complete project or a house before purchase. Plans and materials can be reviewed alongside priorities for scope and budget. The online interior consultation provides a focused way to examine the questions that need an answer before you proceed.
A full residential appointment involves a proposal followed by concept development and technical design. We coordinate with the project professionals and manage purchasing, including inspecting deliveries and following lead times. Installation and styling are also covered. The appropriate service depends on the decision you need to make now, and the extent of the design and delivery you wish to commission.
Four ways to work with the studio, each delivered by the same team, to the same standard, from concept through to handover.
Full-service design for private homes, from single-room refurbishments to complete back-to-brick renovations of period property. We take responsibility for the whole journey, working alongside the architect or the contractor.
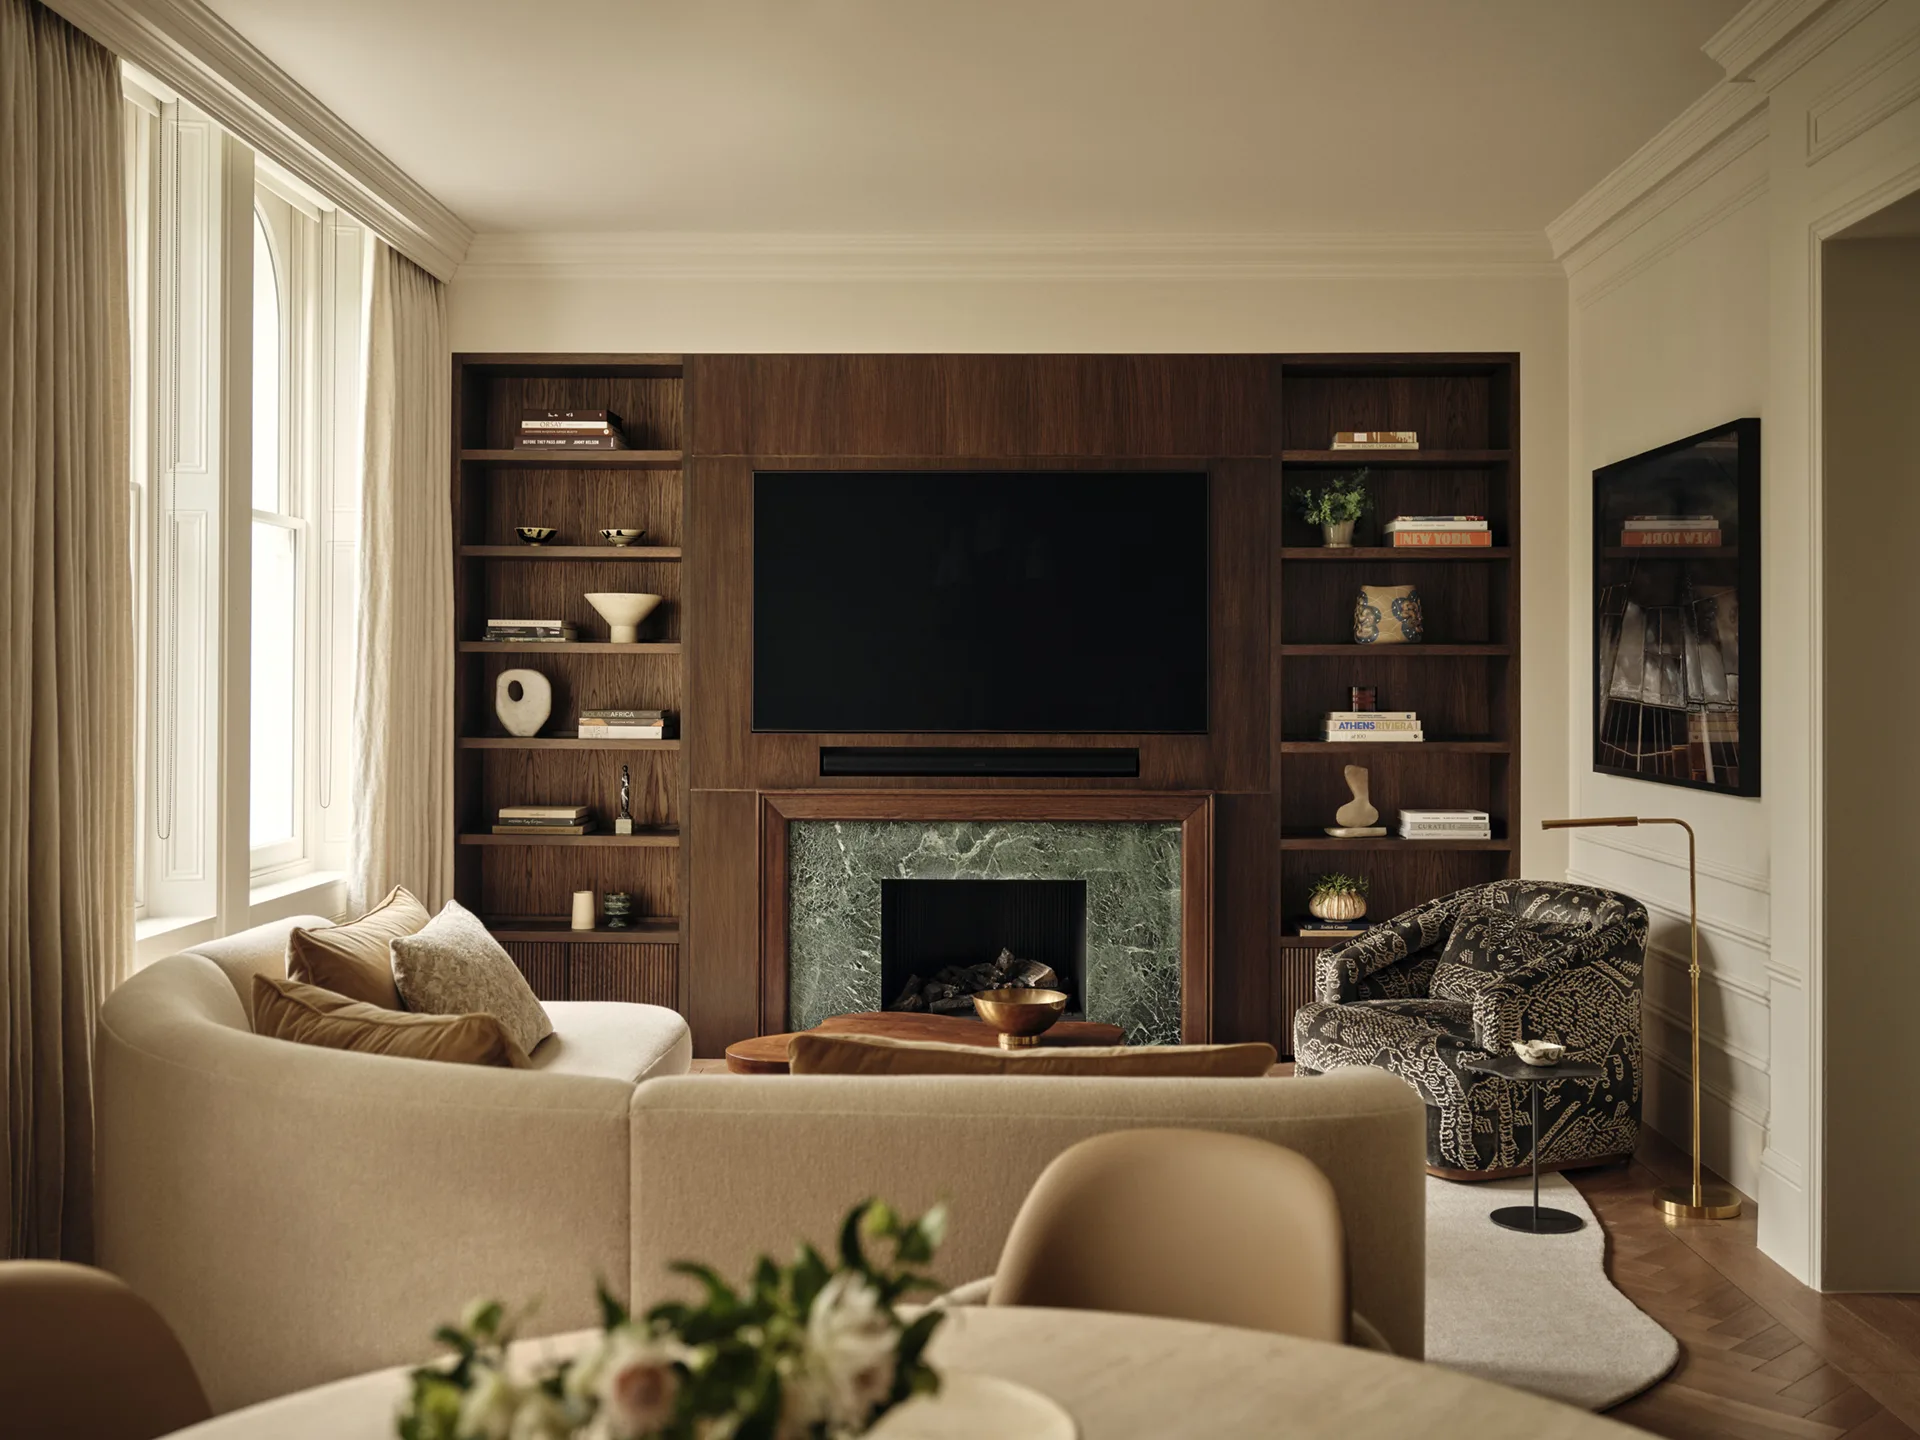
Workspaces, hospitality and private members' environments designed to perform commercially and feel genuinely good to be in. We balance brand, brief and budget with the same material rigour we bring to a private residence.

Show homes and marketing suites for developers who need the space to sell. We design to a target buyer and a target value, then deliver photography-ready interiors on programme, including CGI visualisation ahead of practical completion.
A focused, one-to-one conversation with Brian Woulfe for those seeking an experienced perspective on an interior, a property or a project in any stage of its progress. Held online, charged at £750 + VAT for 60 minutes.

A bespoke apartment at Chelsea Barracks, a period conversion in Little Venice, a country house in the Cotswolds. Whatever the scope, the approach is always bespoke.
A clear, documented process with transparent budget management, so you always know what happens next.
A complimentary consultation with Brian Woulfe, at your property or our studio. We listen to how you live, establish scope, programme and investment level, then set out a proposal.
Mood direction, spatial strategy, material palettes and early sketch layouts. Presented in person, so finishes can be seen and handled before anything is committed.
Technical drawings, bespoke joinery, lighting and AV schemes, full FF&E schedules. Everything coordinated with the architect, contractor and consultants.
We order, track and inspect, manage lead times and deal with makers directly, with transparent budget management throughout.
A co-ordinated installation. We dress the house down to the books, the linen and the flowers, then hand you the keys to a finished home.
A County Cork enquiry can begin with a permanent family home or a property used differently throughout the year. These answers explain how the brief accounts for those habits and the setting of your particular house.
Yes. If meals and entertaining are the reason you want to redesign the interior, we begin there. The table's size and position inform circulation and the surrounding furniture. A dedicated light over the table distinguishes dining from the nearby sitting area. Other rooms can be considered in relation to that main space, with their scope agreed in the proposal.
We discuss the items you need to store and when you use them. Their size and access requirements inform any joinery proposal. The entrance layout also needs room for daily movement. We connect this practical area to the rest of the interior through the cabinet's proportions or a shared material.
We explore a layout that supports both uses, beginning with how frequently each is needed. We draw the desk and its lighting alongside the bed, leaving room to use both comfortably. We use fitted storage to separate work materials from guests' belongings. The proposal defines the room as a complete interior, with materials and furniture selected for its agreed roles.

No matter the scope or scale of a project, we would be delighted to hear about it. Share a little about the property and what you would like it to become, and we will get back to you as soon as possible.