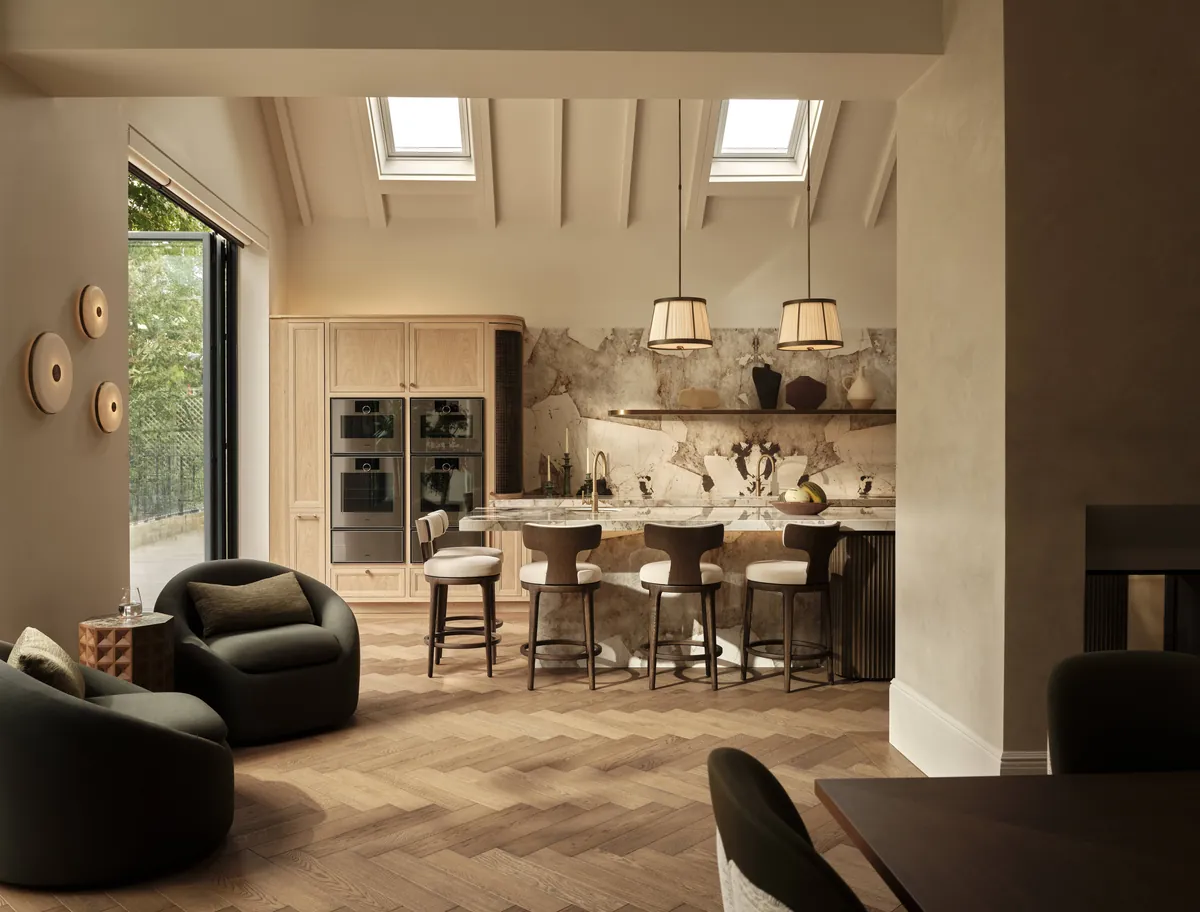
Bring your County Kildare home into focus with an interior brief that gives family routines as much thought as its principal rooms.
Country house space with a domestic purpose





County Kildare is home to the Curragh racecourse and stud farms including the Irish National Stud. For a country-house or family-home brief, we take our direction from the household and the rooms you use most. We ask how time outdoors affects the interior, then plan comfortable rooms for meals, reading and the less organised parts of everyday life.
Designed by Woulfe welcomes enquiries from owners in Celbridge and Maynooth, as well as elsewhere in County Kildare. Brian directs the studio's residential work from Dublin and London. We can develop a whole interior or focus on a room that needs attention. Your initial conversation establishes the intended scope and budget, with a proposal setting out the design work before choices about furniture or finishes begin.

Where we work
We work across Kildare and the surrounding area from our studios in London and Dublin.
Arrange a visit
If your Kildare household spends much of its time outside, the entrance deserves a detailed brief. We discuss the belongings that arrive with you and where they need to go next. Storage for coats has a different purpose from a place for equipment. A seat for changing shoes puts that space to practical use before we consider decorative furniture.
We work those requirements into the plan, then consider how the practical areas relate to the main rooms. Materials can be chosen for their intended use while retaining a visual connection across the threshold. Cabinet proportions and door finishes are part of that discussion. We give the daily arrival home its own place in the design. The entrance then supports the household as fully as the rooms used for entertaining.

Castletown House is among the county's places of interest. Carton House Golf Club is in Maynooth. Those names offer references for a Kildare homeowner to discuss. We bring the conversation back to the scale of the private house. We ask what you enjoy about a generous room, and which activities you want it to accommodate.
In a country-house brief, we use that discussion to position a table for everyday meals, with seating arranged closely enough for conversation. In a family home in Celbridge, the same discussion can concern a smaller room with several purposes. We judge the furniture by its relationship to the space and the people using it. Decorative references can then be introduced selectively, where they have meaning for you and belong within the agreed scheme.

For a Kildare family home, we pay attention to activities that rarely appear in a photograph of a finished room. Materials for schoolwork need somewhere to live. We allow a project table to stay in use while dinner is prepared elsewhere when the household needs both spaces. These details can affect the layout and should be discussed before the furniture specification is settled.
The new family home we are designing in Castleknock includes a children's craft room, developed alongside the architecture with RKAD Architects. It is a concrete example of a household requirement shaping a plan. We assess how much room your own brief requires. We examine fitted storage or a separate working surface, with lighting designed for that use and finishes selected in relation to the surrounding living spaces.

A full Kildare commission can bring concept work, technical drawings and purchasing under the studio's direction. We coordinate with your architect or contractor, developing joinery and lighting plans together with the furniture schedule. Materials are presented face to face during design development, giving you the chance to compare their texture and finish before committing to the scheme.
We then place orders, liaise directly with makers and inspect arriving items. The budget is managed openly as the purchasing proceeds. Installation and final styling complete the service, including the smaller details that give each room its intended use. For a country house with several spaces to furnish, we keep their relationships in view, while allowing a bedroom or study to have a character different from the principal sitting room.
Four ways to work with the studio, each delivered by the same team, to the same standard, from concept through to handover.
Full-service design for private homes, from single-room refurbishments to complete back-to-brick renovations of period property. We take responsibility for the whole journey, working alongside the architect or the contractor.
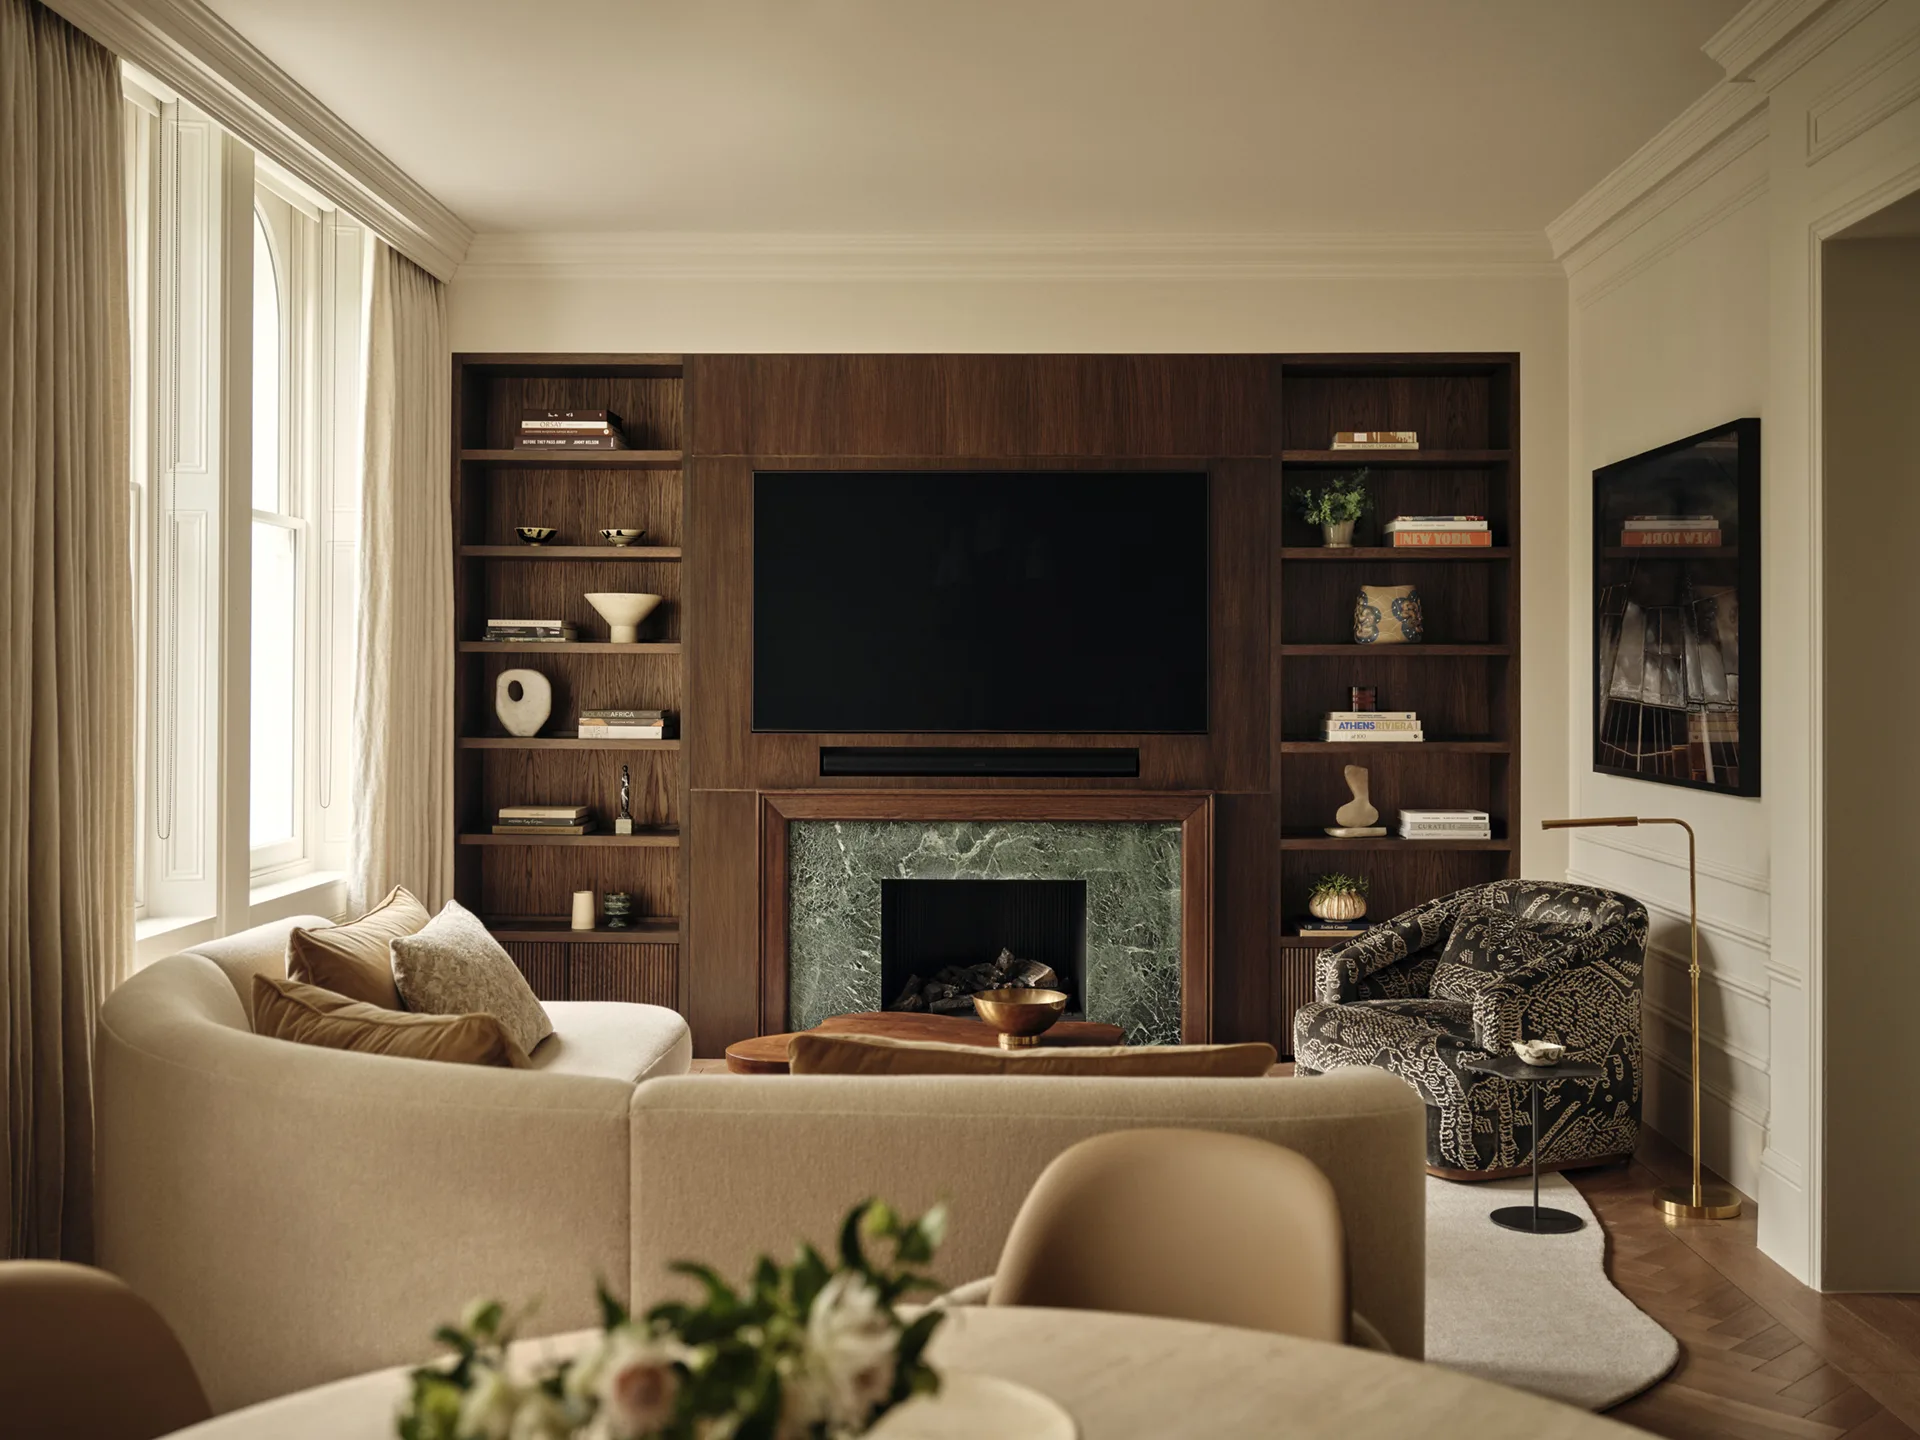
Workspaces, hospitality and private members' environments designed to perform commercially and feel genuinely good to be in. We balance brand, brief and budget with the same material rigour we bring to a private residence.

Show homes and marketing suites for developers who need the space to sell. We design to a target buyer and a target value, then deliver photography-ready interiors on programme, including CGI visualisation ahead of practical completion.
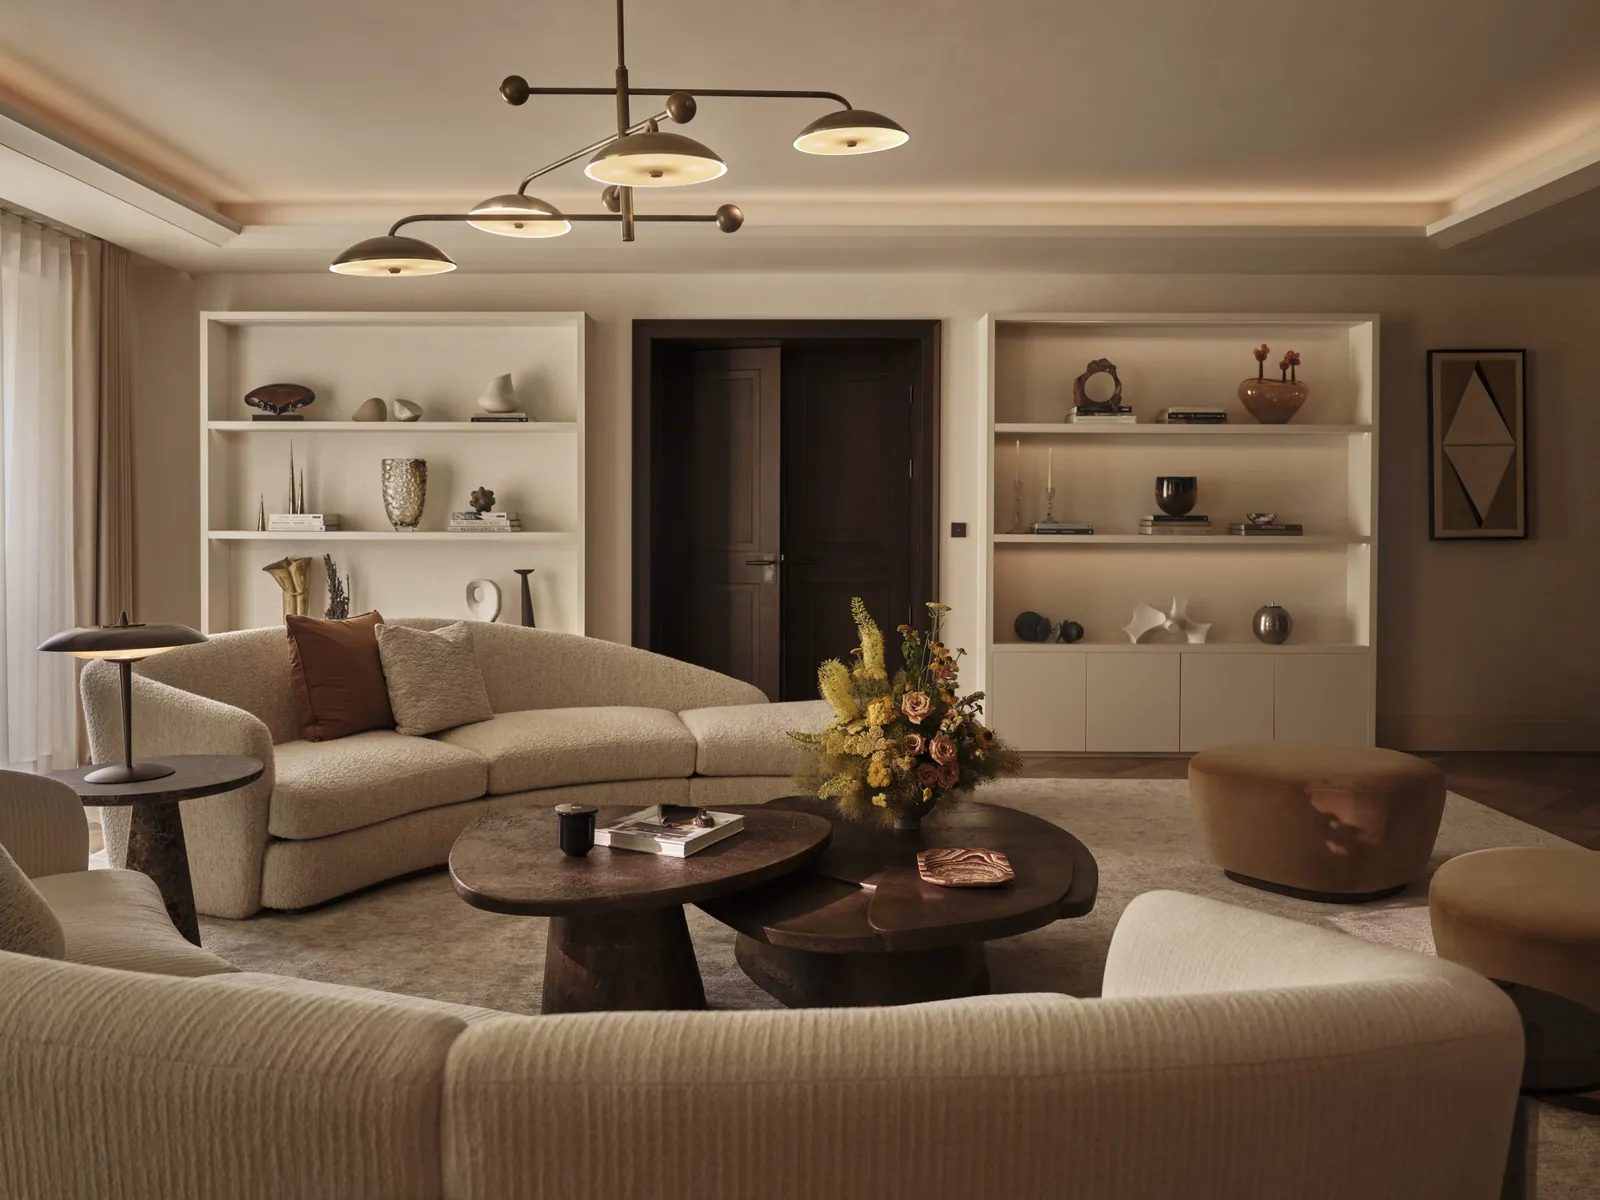
A focused, one-to-one conversation with Brian Woulfe for those seeking an experienced perspective on an interior, a property or a project in any stage of its progress. Held online, charged at £750 + VAT for 60 minutes.

A bespoke apartment at Chelsea Barracks, a period conversion in Little Venice, a country house in the Cotswolds. Whatever the scope, the approach is always bespoke.
A clear, documented process with transparent budget management, so you always know what happens next.
A complimentary consultation with Brian Woulfe, at your property or our studio. We listen to how you live, establish scope, programme and investment level, then set out a proposal.
Mood direction, spatial strategy, material palettes and early sketch layouts. Presented in person, so finishes can be seen and handled before anything is committed.
Technical drawings, bespoke joinery, lighting and AV schemes, full FF&E schedules. Everything coordinated with the architect, contractor and consultants.
We order, track and inspect, manage lead times and deal with makers directly, with transparent budget management throughout.
A co-ordinated installation. We dress the house down to the books, the linen and the flowers, then hand you the keys to a finished home.
The most useful starting point is how you intend to occupy the property. These questions cover country-house and family-home briefs in Kildare, including early involvement with an architect and the practical spaces that support daily routines.
We welcome a brief for a home in either location. Bring the rooms or plans you want to discuss and an outline of the changes you have in mind. Brian's first meeting establishes the scope and budget before a proposal is prepared. The design service can then be defined around the requirements of your particular home.
The design should reflect your preferences. A Kildare address gives us no reason to introduce horse-related decoration. Your furniture, art and the architecture can provide stronger starting points. Practical requirements associated with outdoor life can be incorporated through layouts and storage, while the principal rooms follow the colours and materials you actually want to live with.
It is useful to discuss the interiors while the layout is being developed, so furniture and fitted storage can be considered alongside the architecture. Our service includes coordination with the architect. If the building plans are already advanced, we can still discuss the interior brief and establish what remains to be decided before agreeing the scope of our involvement.

No matter the scope or scale of a project, we would be delighted to hear about it. Share a little about the property and what you would like it to become, and we will get back to you as soon as possible.