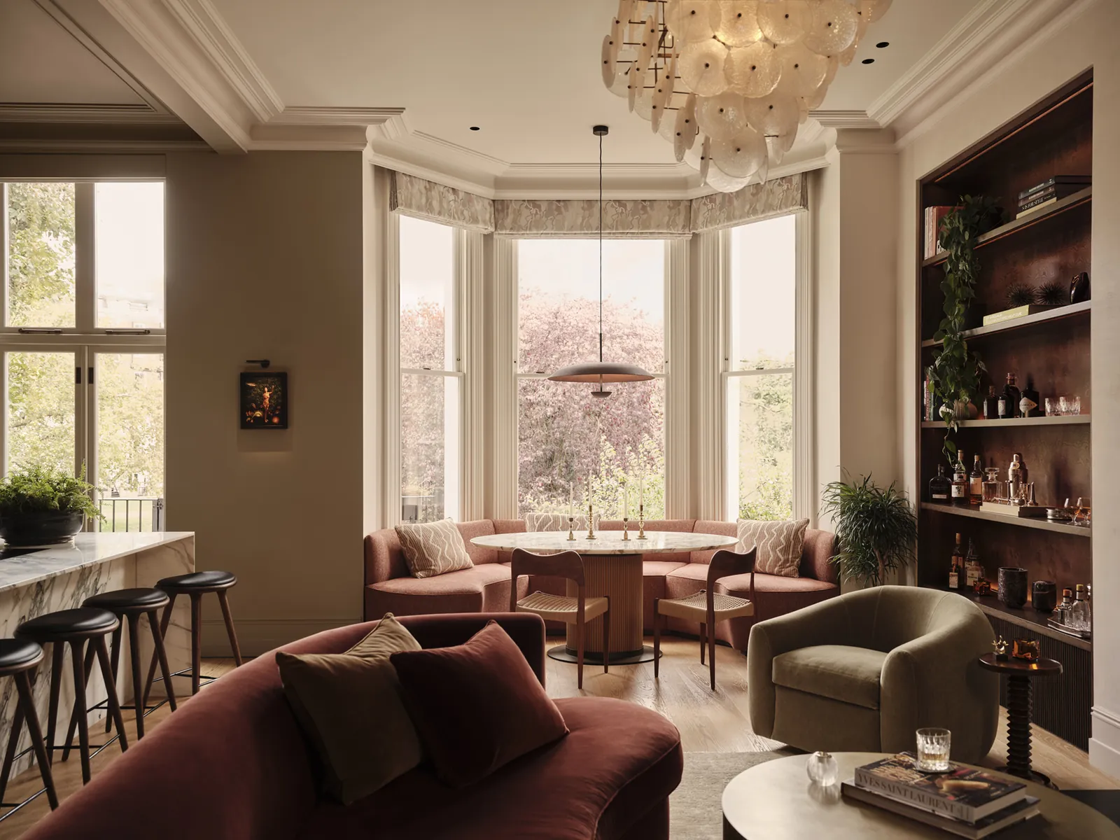
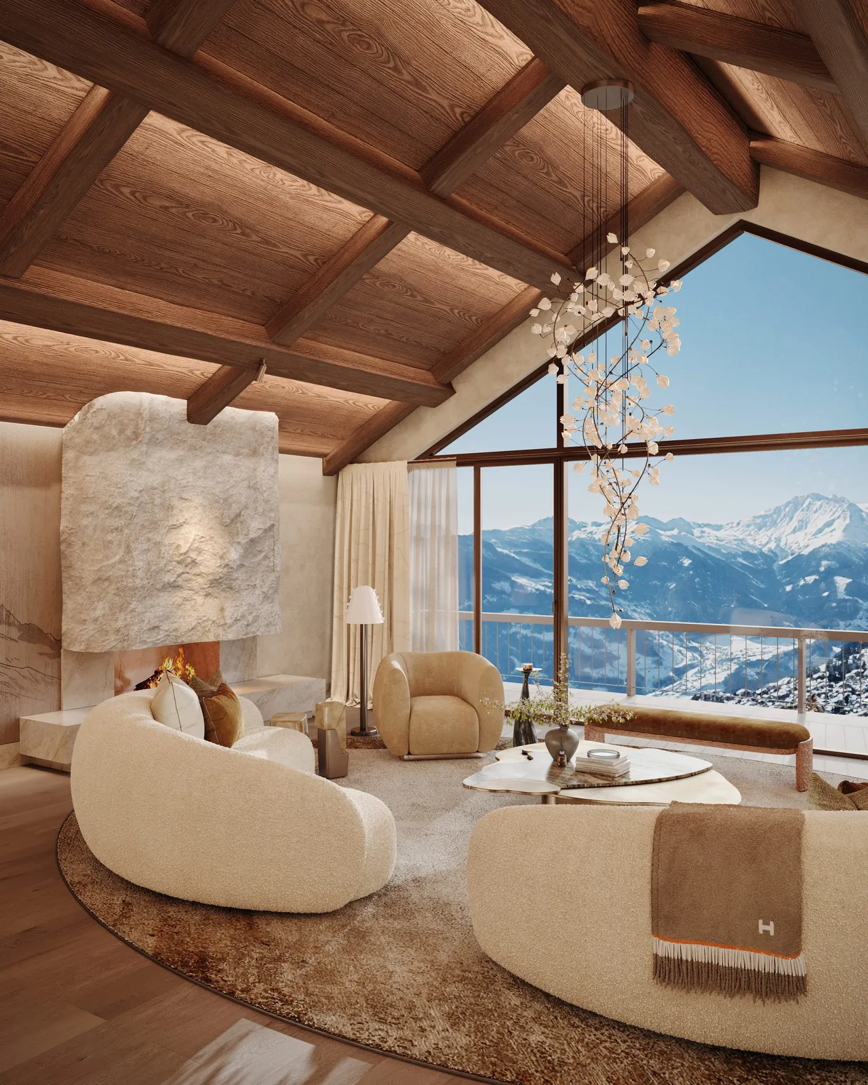
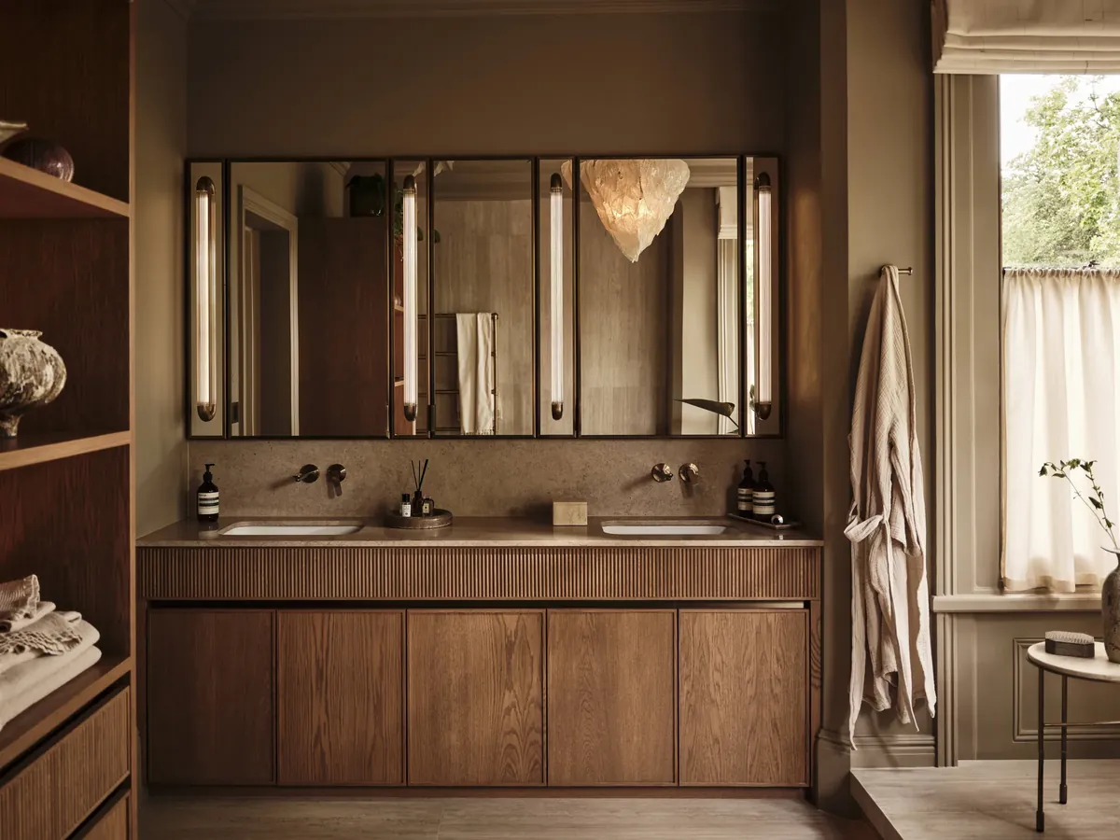
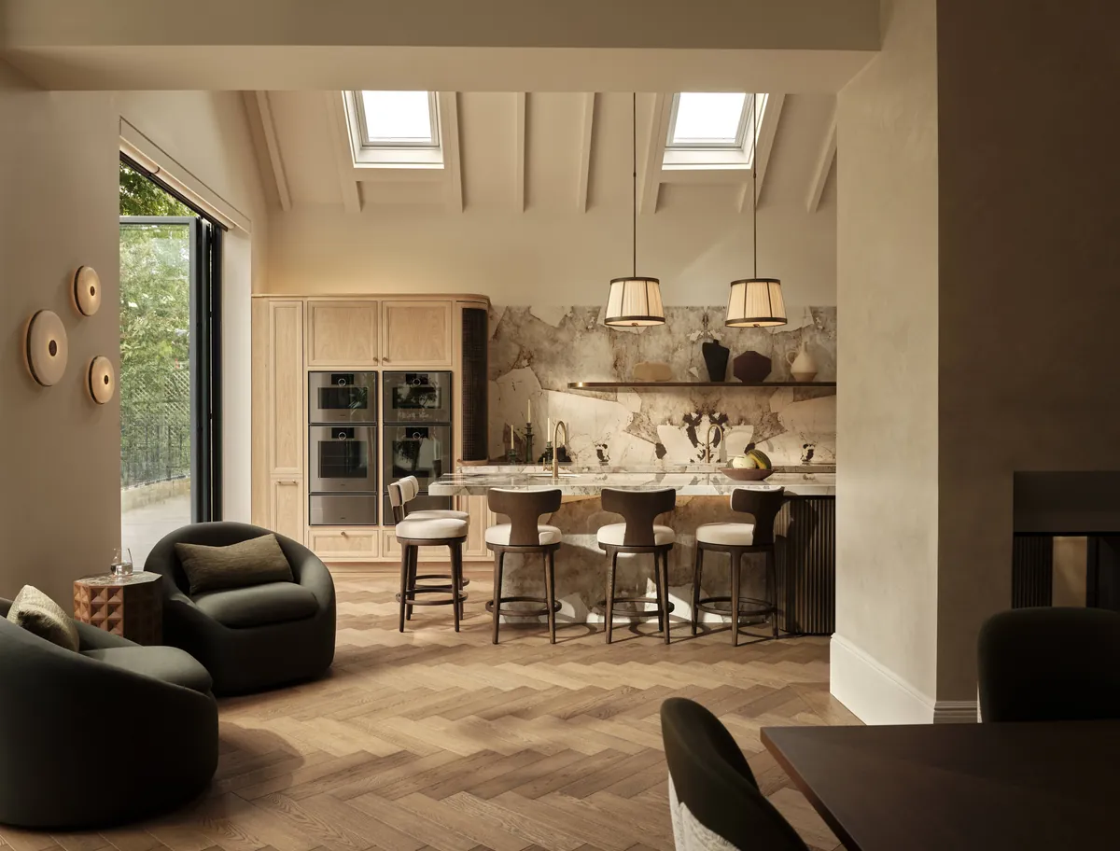
Give your Greystones home an interior with substance, using thoughtful materials and a furniture plan shaped around the rooms you will use most.
Coastal rooms with their own character





Greystones is a coastal town in County Wicklow, with Bray Head to the north and the Irish Sea to the east. Its harbour development includes a marina. For a home here, we examine the light and outlook before comparing finishes. Your preferences guide the design, including strong colours or furniture with a substantial presence that you want to keep at the centre of the room.
Brian Woulfe welcomes a discussion of your Greystones plans through our Dublin studio. Our residential service covers a complete interior, including its layout and technical drawings, through to purchasing and installation. Perhaps you are moving into a newly built property or reconsidering the rooms of a house you already know. In either case, we establish the brief around how you intend to occupy the space before choosing the decorative direction.

Where we work
We work across Greystones and the surrounding area from our studios in London and Dublin.
Arrange a visit
For a newly built Greystones home, an empty room can leave too many choices open. We begin with the furniture plan and a material you are drawn to. Start with a timber for a dining table or a fabric with enough texture to bring interest to a broad wall. The surrounding choices can then develop in relation to something specific.
Our concept stage combines layouts with early sketches and samples. You can compare the materials in person, considering how they will sit beside the furniture you already own. We give the room a clear character by choosing what deserves attention and keeping the surrounding surfaces quiet. A restrained background can allow one substantial piece to matter, while a more expressive palette suits a client whose belongings already carry strong colour.

For a proposed Greystones development, our show-home service begins with the buyer the scheme is intended to reach. A furniture arrangement should make the purpose of each space clear. If the intended household needs somewhere to work, we allocate space around the desk for a chair and useful storage within the design brief.
Designed by Woulfe creates show homes and marketing suites for developers in Ireland and the UK. The service includes CGI visuals before the building is finished and interiors prepared for scheduled photography. A brief also takes account of the price the scheme needs to reach. Our show-home design service is discussed separately from a private residential commission, with its own audience and presentation requirements established at the start.

If walks or time by the water are part of your Greystones routine, we make space for that in the entrance brief. Start with a place to remove shoes and storage for what you bring home. We consider those requirements before deciding on a hall table or decorative lighting, so useful space is not lost.
We discuss materials in relation to the actual use of each area. A surface beside the entrance has a different role from a fabric in a sitting room. We look at how the finishes relate visually while specifying them for their intended position. The result should be an interior whose practical areas belong to the design, with the same attention to proportions as the rooms beyond them.

For your own Greystones property, we move from the approved concept into detailed information for the project team. Joinery, lighting and audio-visual plans are coordinated with the architect or contractor. The furniture schedule then records what is needed to complete the agreed design. It is a useful stage for making the relationships between fitted and freestanding pieces explicit.
Our studio manages purchasing, follows lead times and inspects arrivals. We deal with the makers directly, keeping the budget open throughout the process. Installation is then coordinated before the rooms are styled. In a new interior, that final work gives each piece its intended position, from the principal sofa to the lamp beside it, so each piece supports an activity and fits comfortably beside the next.
Four ways to work with the studio, each delivered by the same team, to the same standard, from concept through to handover.
Full-service design for private homes, from single-room refurbishments to complete back-to-brick renovations of period property. We take responsibility for the whole journey, working alongside the architect or the contractor.
Workspaces, hospitality and private members' environments designed to perform commercially and feel genuinely good to be in. We balance brand, brief and budget with the same material rigour we bring to a private residence.

Show homes and marketing suites for developers who need the space to sell. We design to a target buyer and a target value, then deliver photography-ready interiors on programme, including CGI visualisation ahead of practical completion.
A focused, one-to-one conversation with Brian Woulfe for those seeking an experienced perspective on an interior, a property or a project in any stage of its progress. Held online, charged at £750 + VAT for 60 minutes.

A bespoke apartment at Chelsea Barracks, a period conversion in Little Venice, a country house in the Cotswolds. Whatever the scope, the approach is always bespoke.
A clear, documented process with transparent budget management, so you always know what happens next.
A complimentary consultation with Brian Woulfe, at your property or our studio. We listen to how you live, establish scope, programme and investment level, then set out a proposal.
Mood direction, spatial strategy, material palettes and early sketch layouts. Presented in person, so finishes can be seen and handled before anything is committed.
Technical drawings, bespoke joinery, lighting and AV schemes, full FF&E schedules. Everything coordinated with the architect, contractor and consultants.
We order, track and inspect, manage lead times and deal with makers directly, with transparent budget management throughout.
A co-ordinated installation. We dress the house down to the books, the linen and the flowers, then hand you the keys to a finished home.
A Greystones brief can concern an empty new home, a familiar room or a proposed development. The answers here distinguish those needs and explain how the design can be shaped around a specific household or intended buyer.
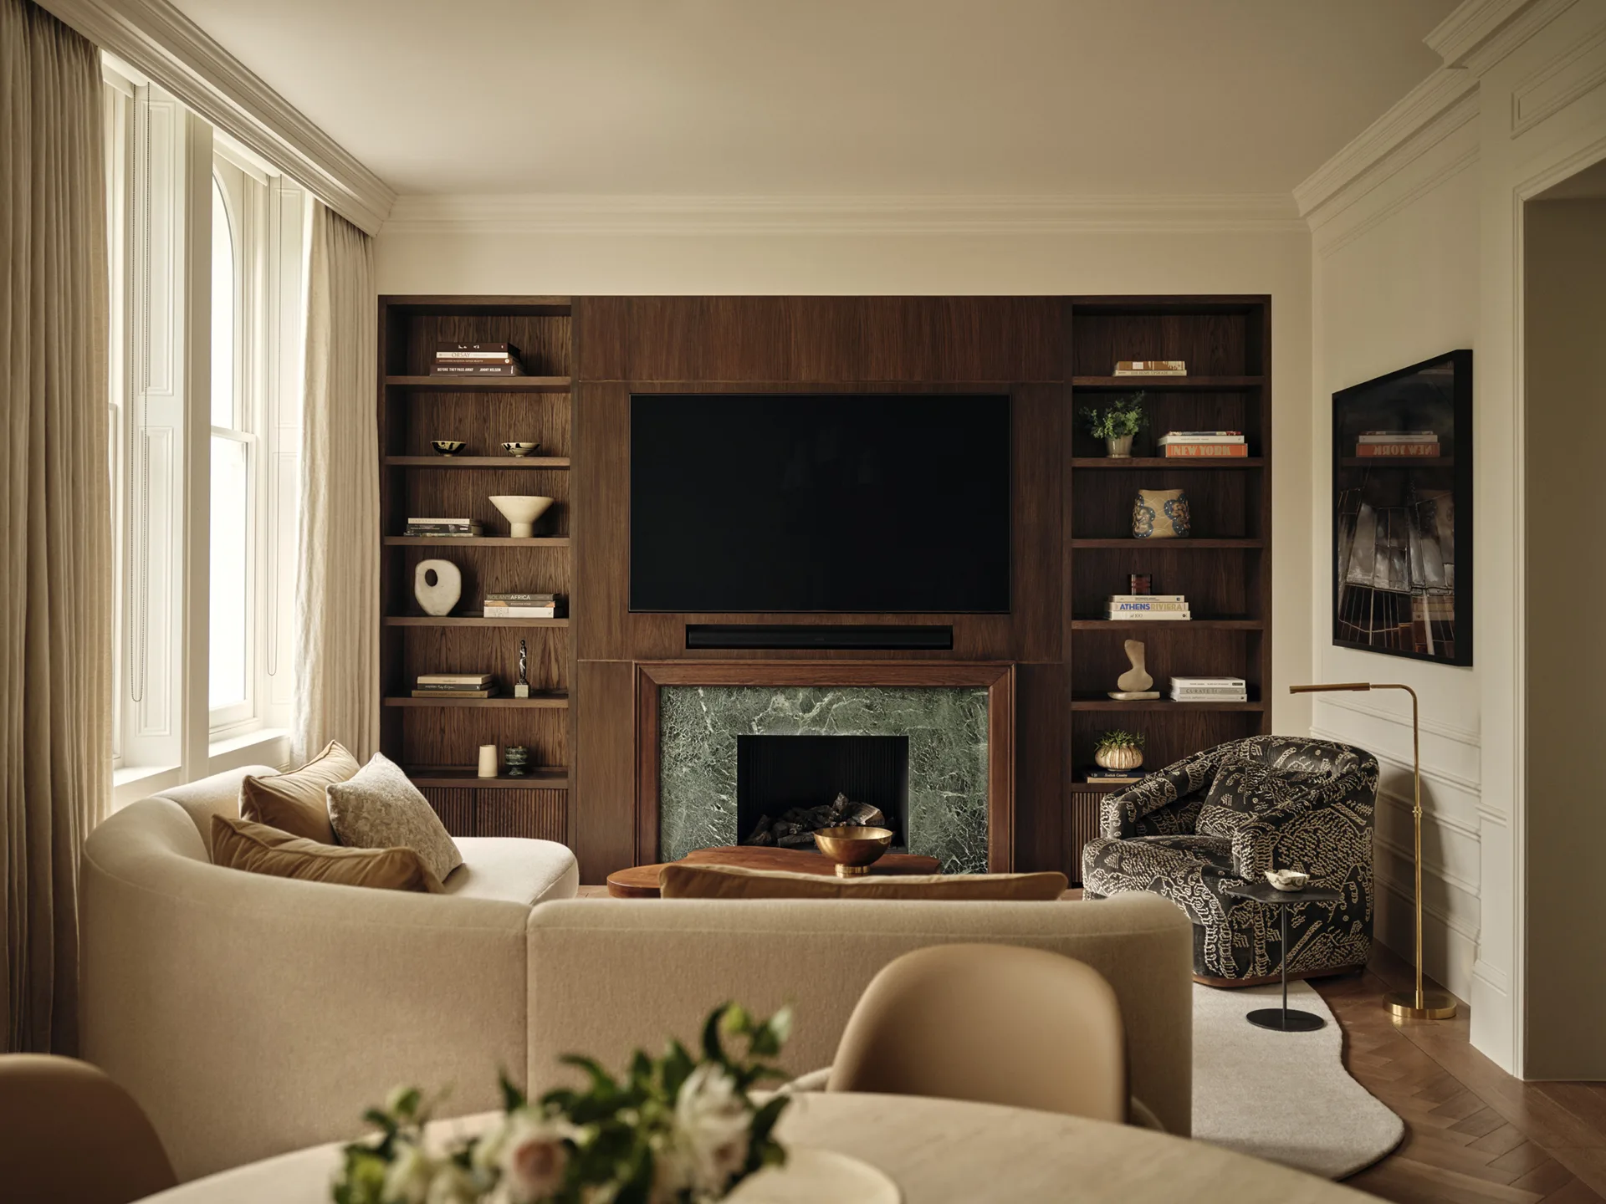
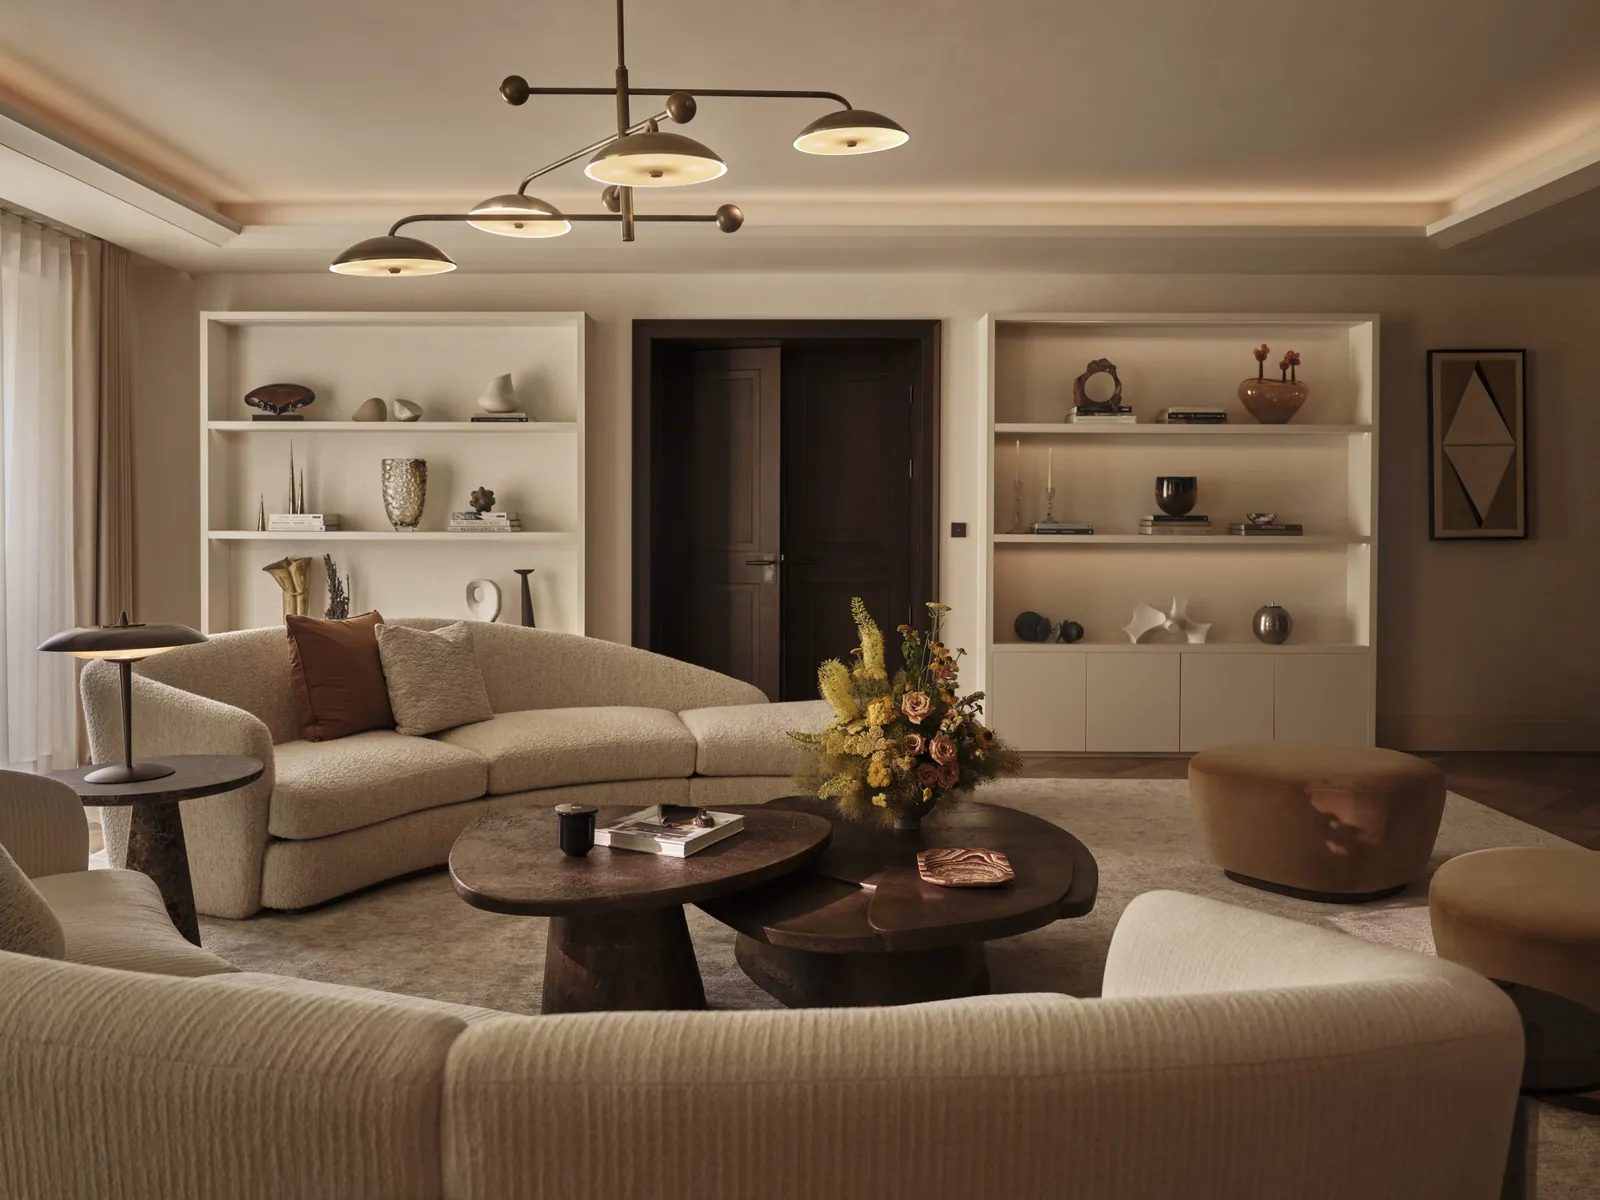
We establish what character means to you through your belongings and preferences. A particular textile or piece of furniture can provide a starting point for the concept. The layout still comes first, so expressive choices have a useful place. Lighting and joinery can then give the room character through the fittings and materials you use every day.
We welcome a discussion about a proposed scheme. Our service for developers includes show homes and marketing suites, with CGI imagery available before completion of the build. We need to understand the intended buyer and the scheme's price positioning. Those requirements guide the interior concept and the way rooms are prepared for photography.
Dark furniture has a place when you enjoy it and its proportions suit the room. We test its scale and placement within the proposed plan, then compare the surrounding materials. We leave space around the piece and give it a lighter background where needed. A carefully chosen contrast can give a piece definition, with lighting and textiles contributing to the atmosphere you want.

No matter the scope or scale of a project, we would be delighted to hear about it. Share a little about the property and what you would like it to become, and we will get back to you as soon as possible.