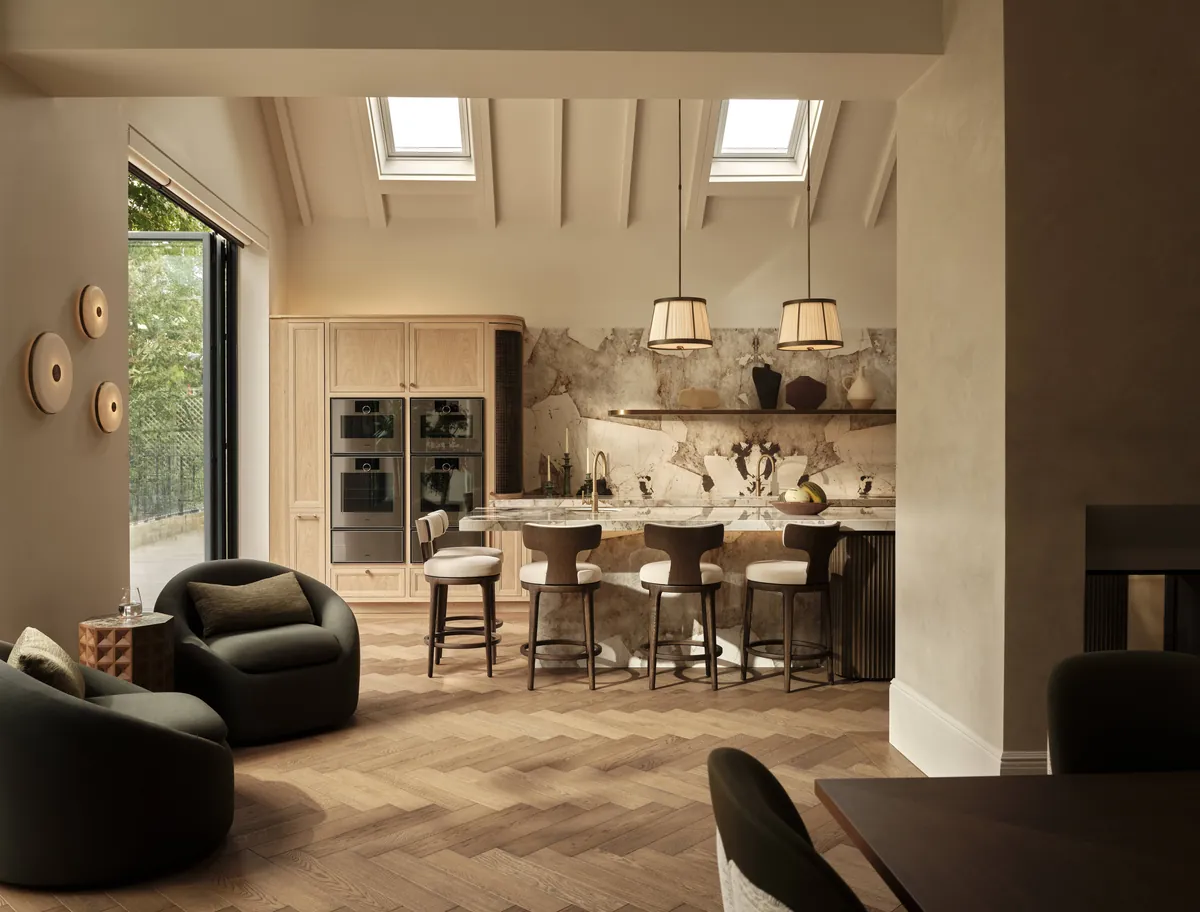
For your Howth home, we shape the interior around its outlook, balancing open views with comfortable places to read and gather.
Design that begins at the window





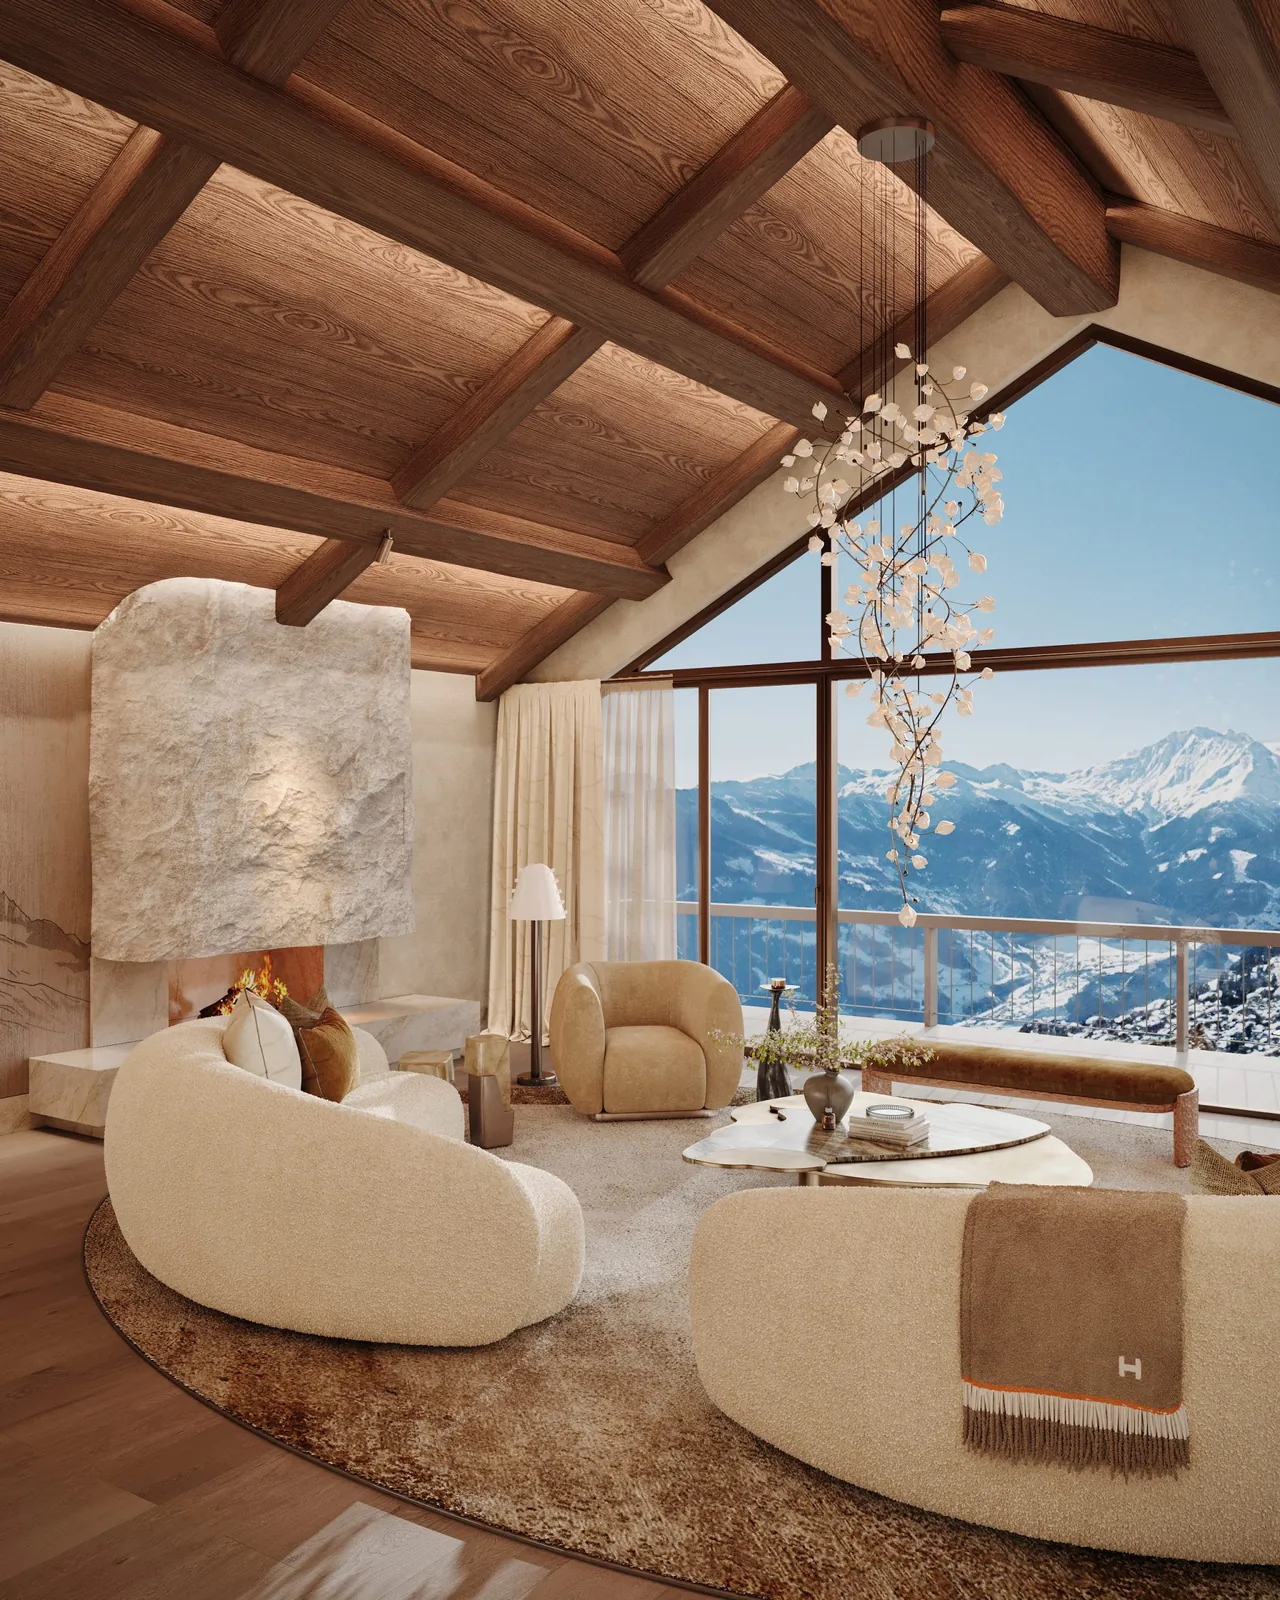
Howth occupies much of the Howth Head peninsula, which forms the northern edge of Dublin Bay. Its landscape includes wild hillside and heathland alongside residential development. If you are planning a house on a slope here, start with the view that drew you to the property. We also ask where you prefer to sit when the weather draws your attention back indoors.
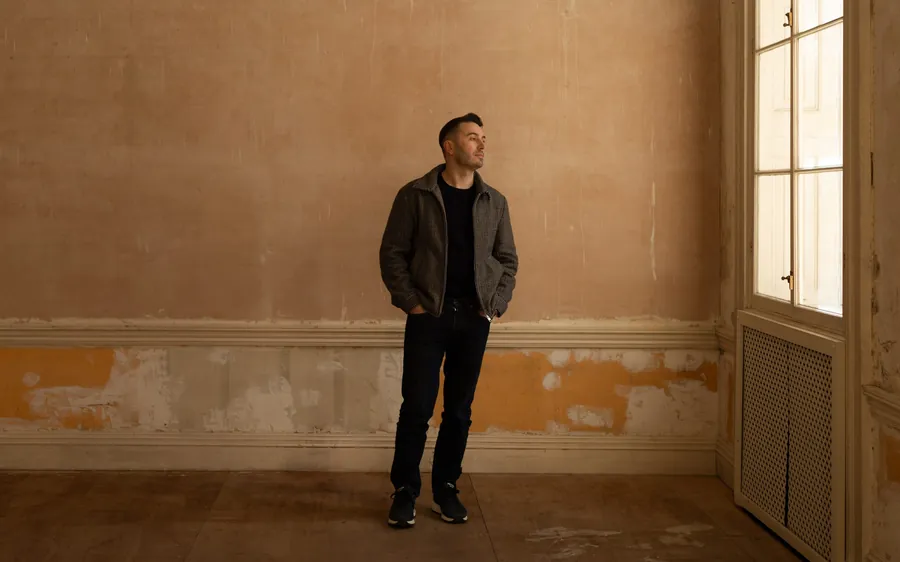
Brian Woulfe leads our studio, with a Dublin base for residential projects. We welcome a Howth brief that asks us to reconcile a broad outlook with rooms that feel comfortable at close quarters. That work includes changing a furniture arrangement, designing storage beneath a window or coordinating an entire renovation. We agree the extent of our involvement around the property and your priorities.

Where we work
We work across Howth and the surrounding area from our studios in London and Dublin.
Arrange a visit
You do not need a finished scheme to begin a conversation about your Howth home. Describe the part that frustrates you: a room used only for its view, storage that dominates a wall, or seating that leaves people too far apart. Brian meets prospective clients without charge to discuss the scope and establish a proposal with timings and budget.
For a complete commission, our team develops the concept and technical design, then manages orders and installation. We deal directly with makers and inspect purchases on arrival. Your input remains important when materials are presented in person. The finished interior should reflect the preferences behind your original brief, including the way you want to use the house when you are paying no attention to the outlook at all.

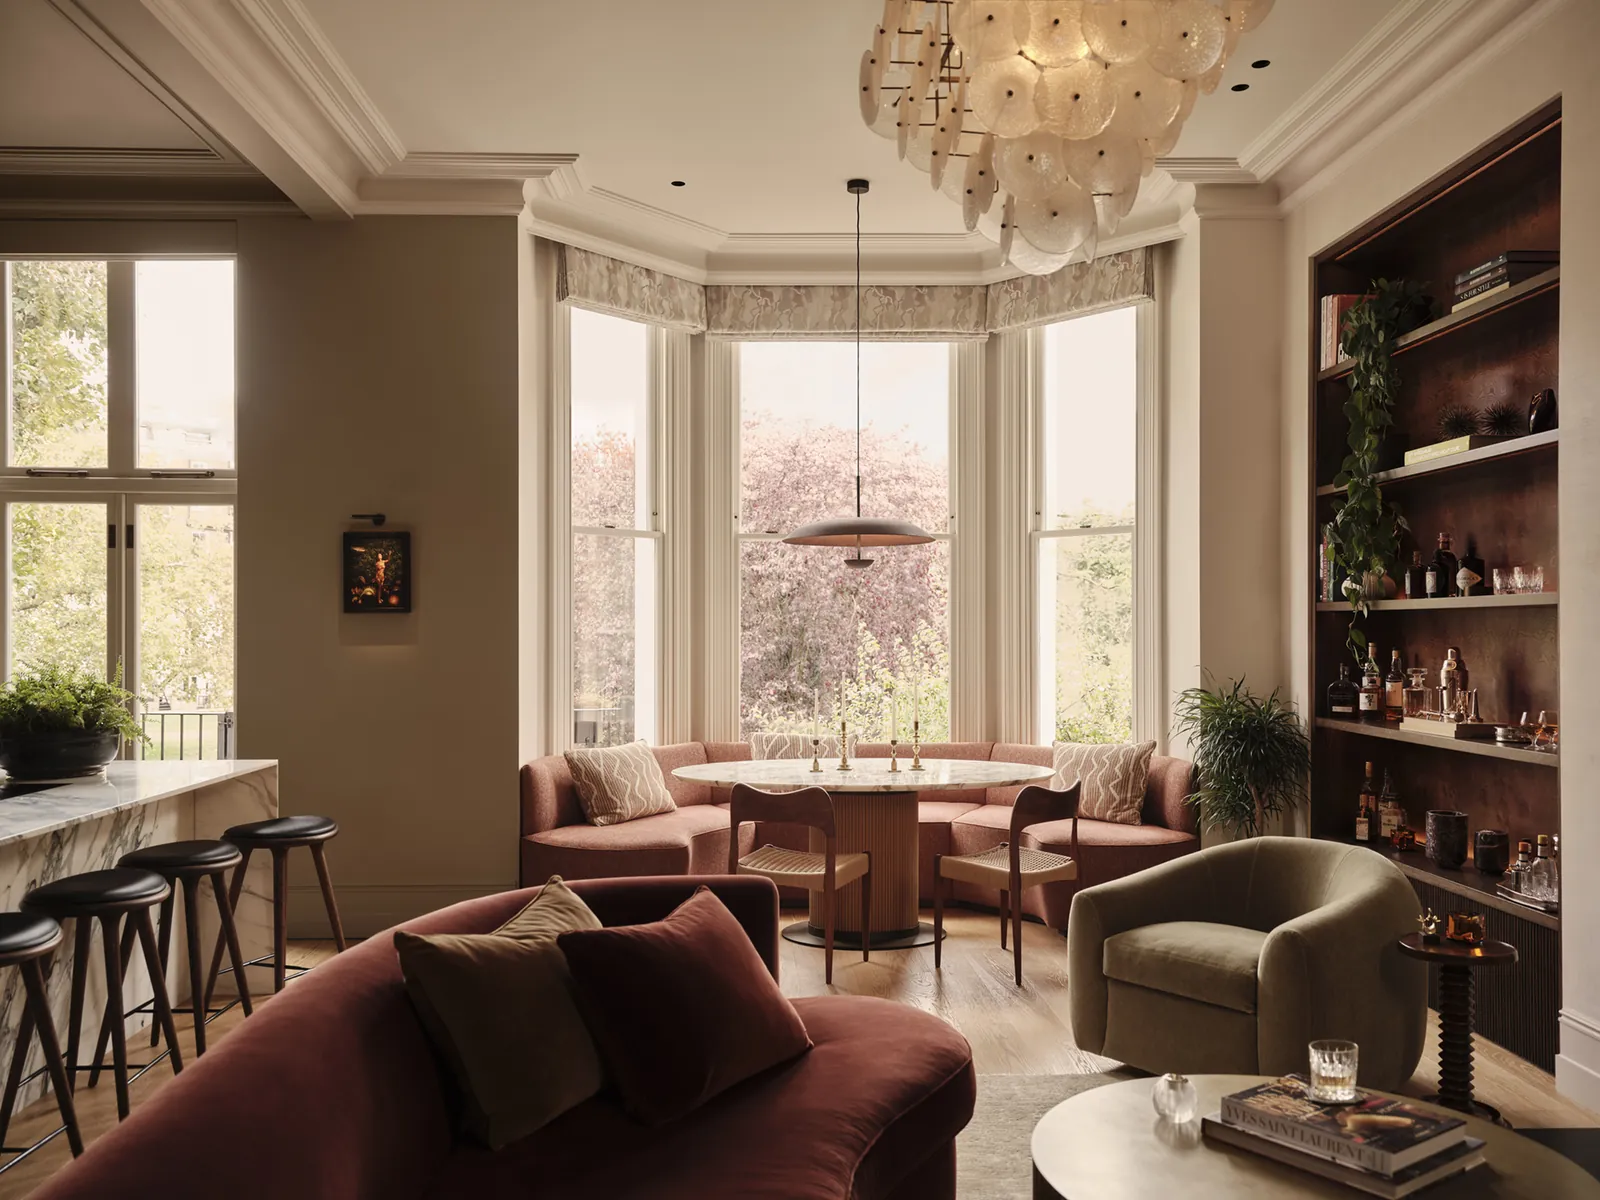
Start with the hours you use the room. For a Howth house above the sea, we discuss where you have breakfast, where a screen needs to sit and where you want softer light later. A single arrangement should support those different uses. The brightest window position may suit a table better than a television, depending on the orientation of your property.
We develop window treatments alongside the furniture plan, with space allocated for curtains from the outset. A curtain needs room to gather beside the glass. We leave the part of the view you most enjoy clear. Interior lighting then needs its own composition after sunset. Pooling light beside a sofa can make a large room feel settled with fewer bright fittings needed overhead.

If your Howth property has rooms on different levels, we examine their connections before selecting individual pieces. A change of floor finish can emphasise a threshold; a consistent joinery detail can relate separate spaces. We give each level a purpose and use the joinery detail to connect it to the next.
The practical drawing work is central to this approach. Our residential service includes room layouts, bespoke cabinetry and lighting plans, coordinated with the architect and contractor. A proposed cabinet should be understood in relation to a doorway and the furniture beyond it. Working through these relationships on drawings gives everyone a shared design to discuss before buying begins, including the areas between the rooms where daily movement needs to feel natural.

Howth has a fishing harbour and a substantial marina. For a home overlooking that activity, our preference is to let the outlook provide the maritime connection. The interior can follow your own interests. Art, books or a textile you already love offer a stronger starting point than motifs borrowed from boats and navigation.
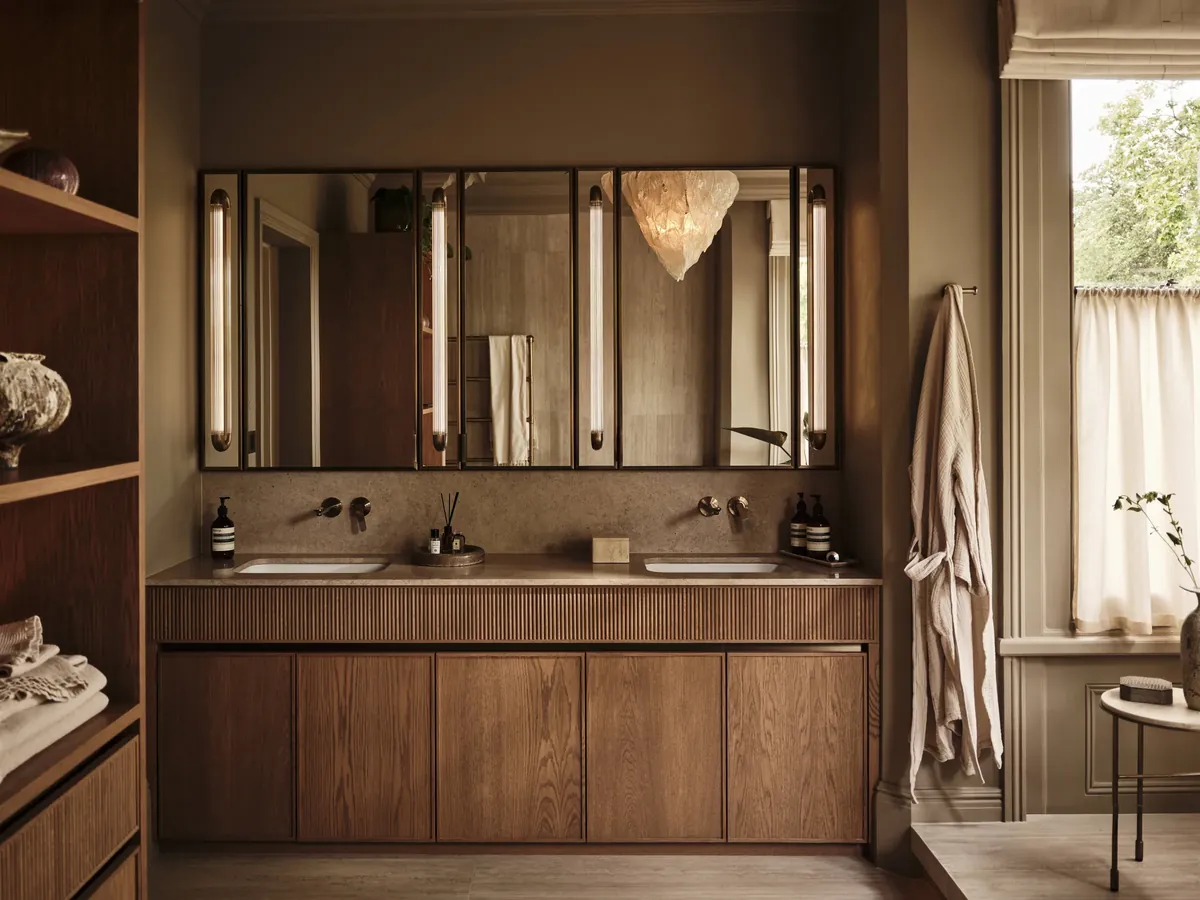
Material choices depend on the room itself. We consider a matt surface where reflections distract, or a textured fabric where the space needs softness. These are proposals to test through samples, not a fixed formula for Howth. Your reactions matter: a finish that looks restrained on a board can feel too quiet beside a favourite painting. We make those decisions together before the specifications are finalised.
Four ways to work with the studio, each delivered by the same team, to the same standard, from concept through to handover.
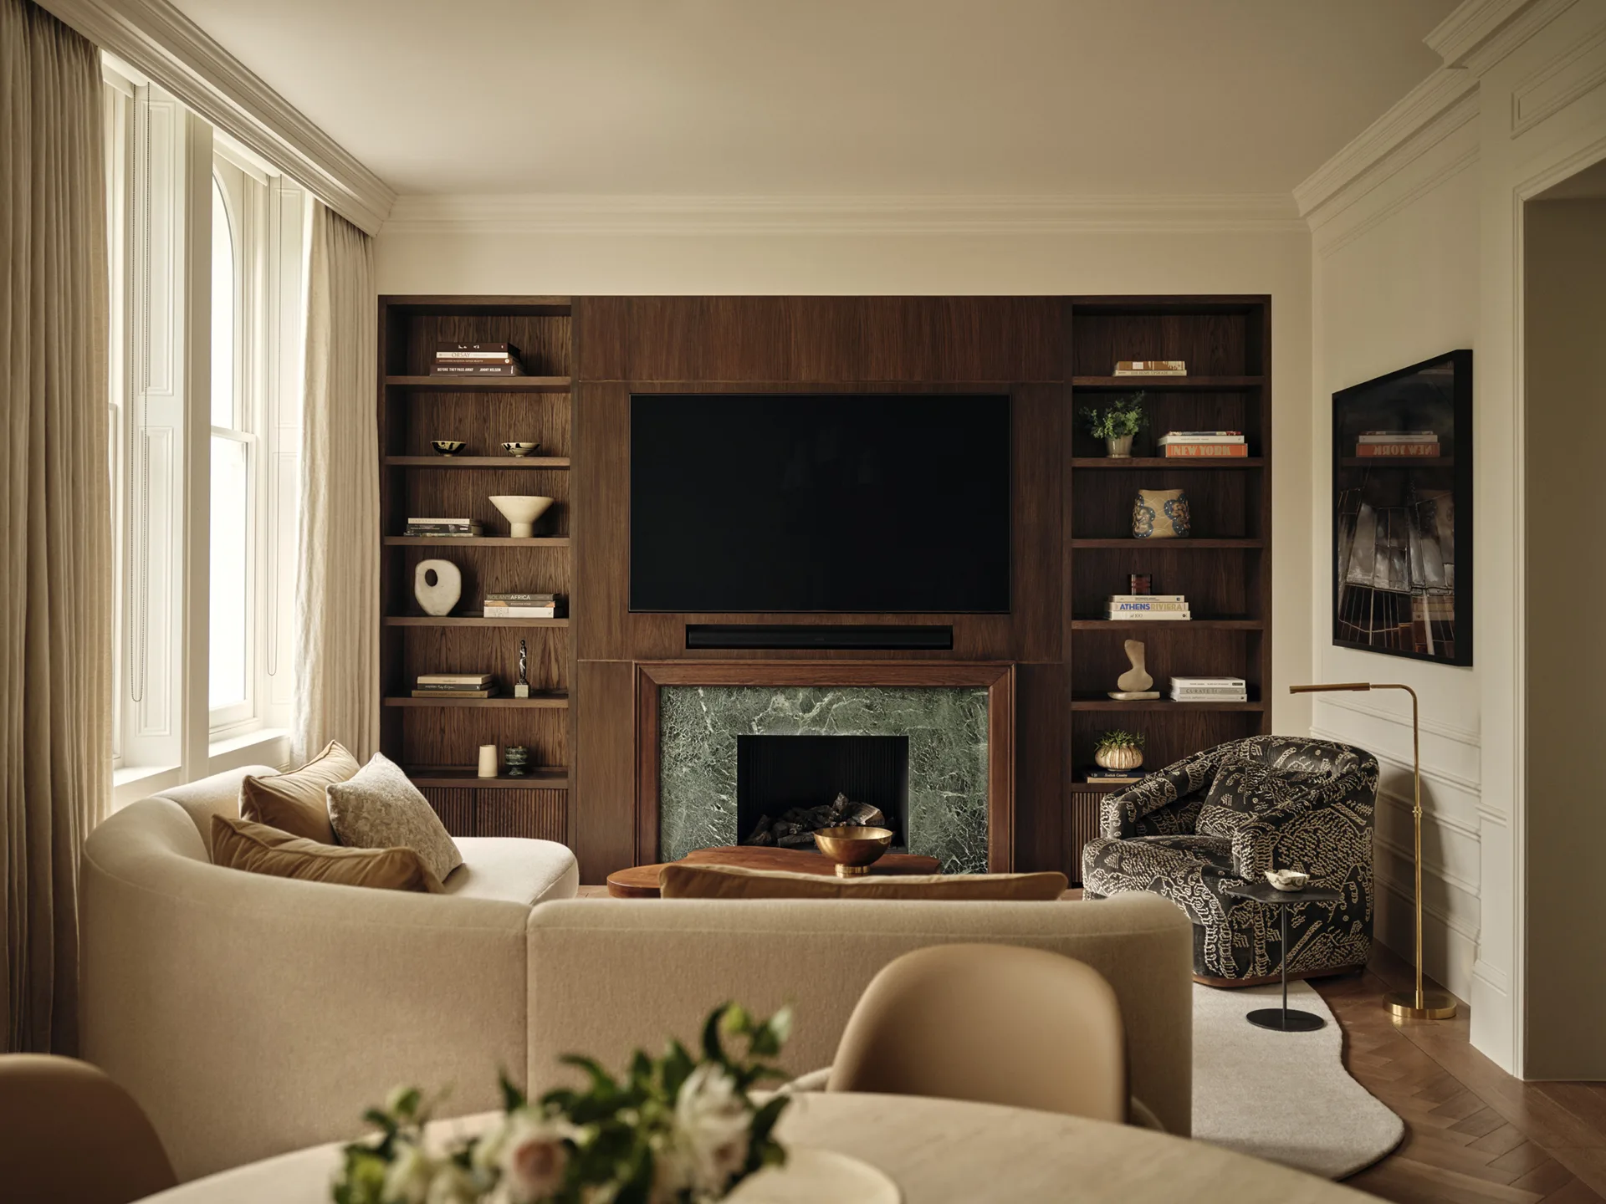
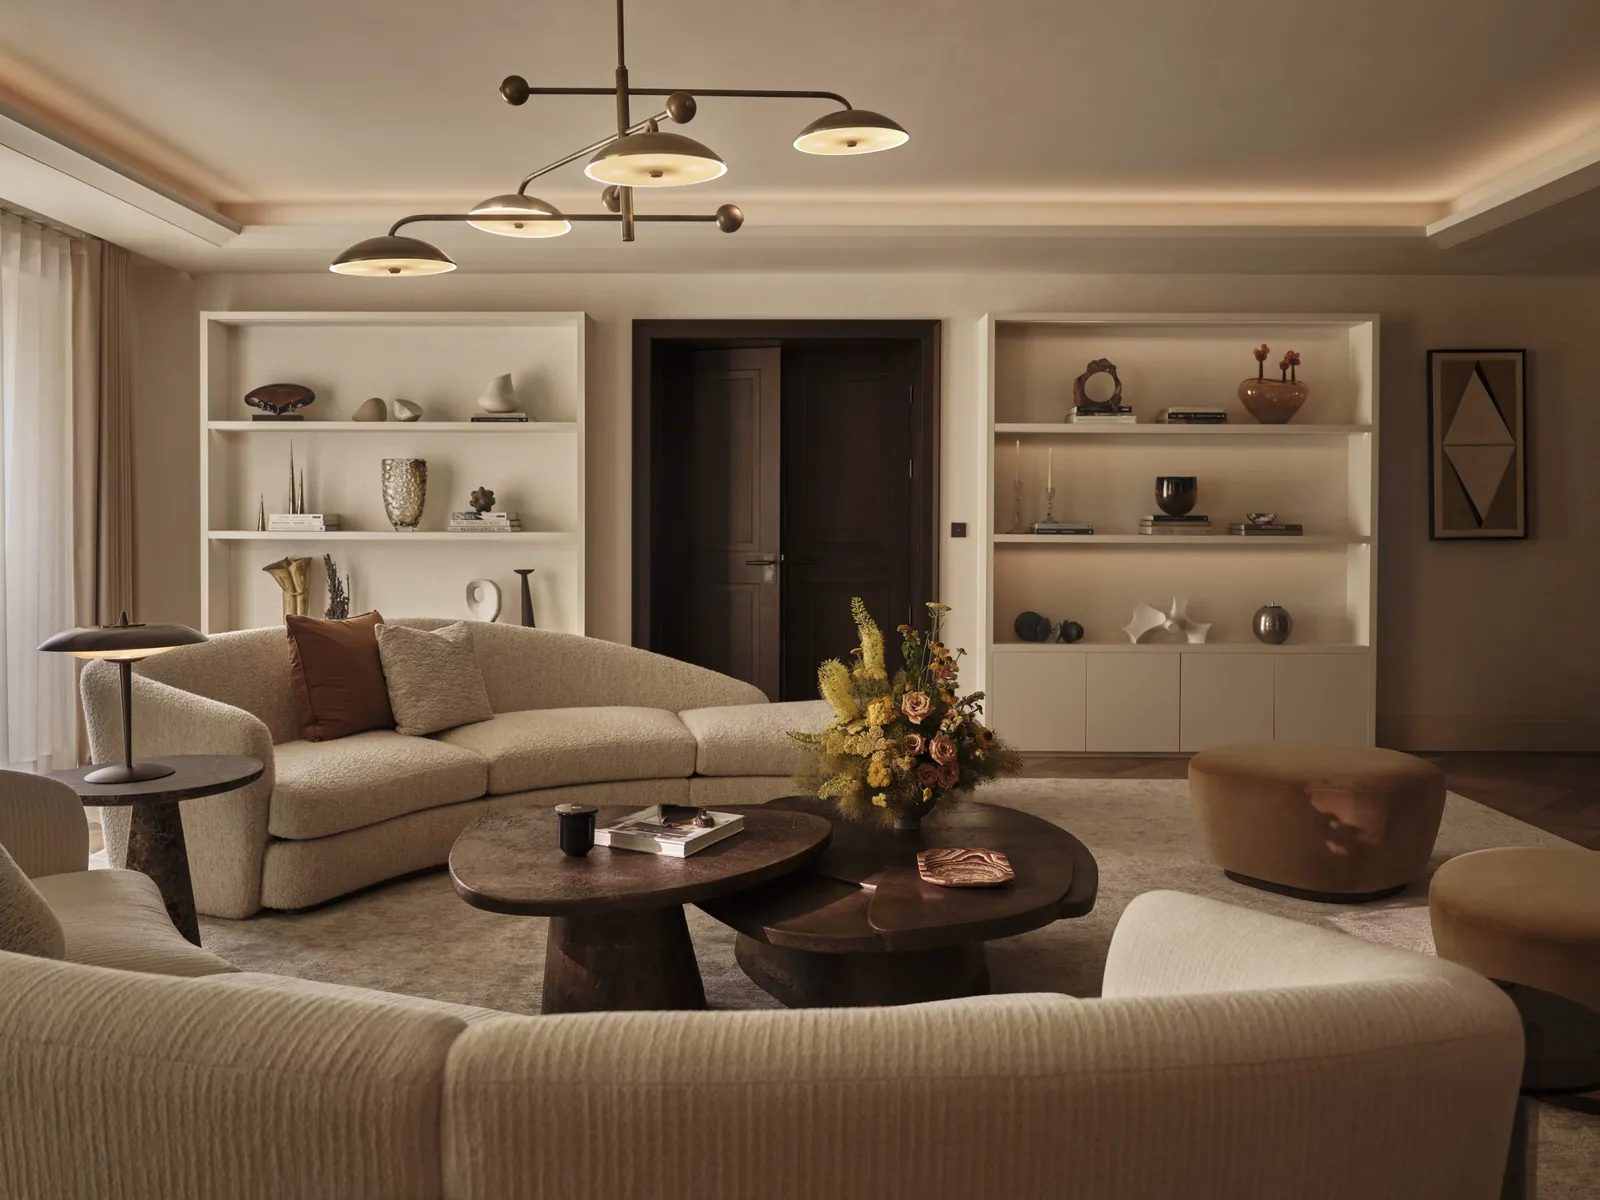
Full-service design for private homes, from single-room refurbishments to complete back-to-brick renovations of period property. We take responsibility for the whole journey, working alongside the architect or the contractor.
Workspaces, hospitality and private members' environments designed to perform commercially and feel genuinely good to be in. We balance brand, brief and budget with the same material rigour we bring to a private residence.

Show homes and marketing suites for developers who need the space to sell. We design to a target buyer and a target value, then deliver photography-ready interiors on programme, including CGI visualisation ahead of practical completion.
A focused, one-to-one conversation with Brian Woulfe for those seeking an experienced perspective on an interior, a property or a project in any stage of its progress. Held online, charged at £750 + VAT for 60 minutes.

A bespoke apartment at Chelsea Barracks, a period conversion in Little Venice, a country house in the Cotswolds. Whatever the scope, the approach is always bespoke.
A clear, documented process with transparent budget management, so you always know what happens next.
A complimentary consultation with Brian Woulfe, at your property or our studio. We listen to how you live, establish scope, programme and investment level, then set out a proposal.
Mood direction, spatial strategy, material palettes and early sketch layouts. Presented in person, so finishes can be seen and handled before anything is committed.
Technical drawings, bespoke joinery, lighting and AV schemes, full FF&E schedules. Everything coordinated with the architect, contractor and consultants.
We order, track and inspect, manage lead times and deal with makers directly, with transparent budget management throughout.
A co-ordinated installation. We dress the house down to the books, the linen and the flowers, then hand you the keys to a finished home.
Designing around a view involves choices about privacy and comfort as well as furniture. These questions help define your Howth project before discussing a single room or a larger commission with Brian.
We ask which part of the outlook you value, then test seating positions against it. For your Howth room, conversation and circulation also need space. We test low furniture near glass and check its scale against the room's proportions. We avoid deciding on a sofa solely because it looks suitable beside a wide window.
A property you are considering can be discussed in an online consultation with Brian. You can focus on its possible layout, furniture requirements or the likely scope of a design brief. That discussion is an independent design opinion. It is useful for identifying the interior questions you want to resolve before deciding how to proceed with the property.
Certainly. We do not prescribe a pale palette for a house with an outlook. If strong colour appeals to you, we develop it in relation to your furnishings and the room's light. We use samples to explore a deeper colour around the seating area. Your response to the scheme guides the decision. A sea view leaves plenty of room for individual taste.

No matter the scope or scale of a project, we would be delighted to hear about it. Share a little about the property and what you would like it to become, and we will get back to you as soon as possible.