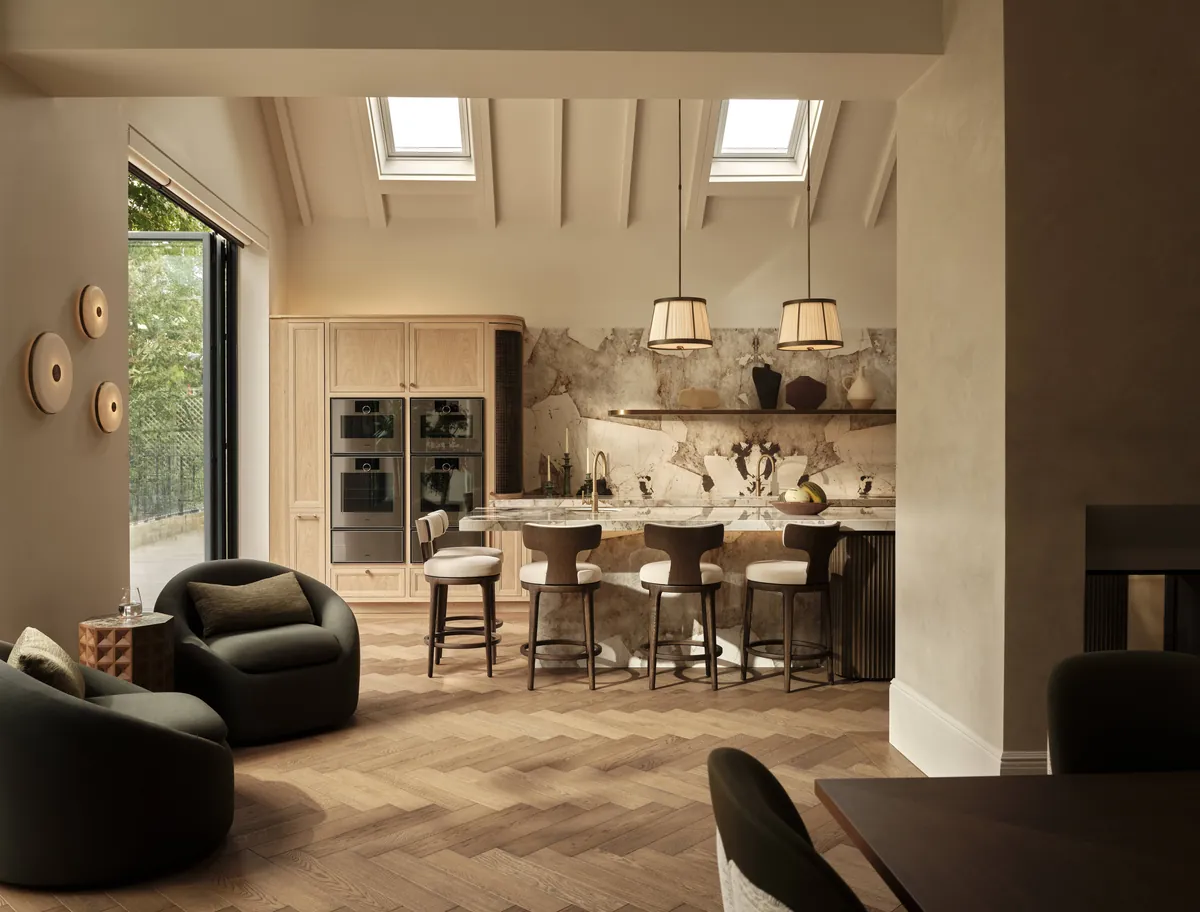
A considered interior for your Killiney house starts with its proportions, keeping the outlook open while giving everyday life a comfortable setting.
Generous rooms with a human scale





Killiney Hill Park has views over Killiney Bay, Dublin Bay and Bray Head. Vico Road gives access by a public path to Killiney Strand and Vico Baths. For a homeowner drawn to this setting, an interior brief often begins with the wish to keep a long view open. We develop that idea alongside the less visible needs of a household, including storage and places to spend time quietly.
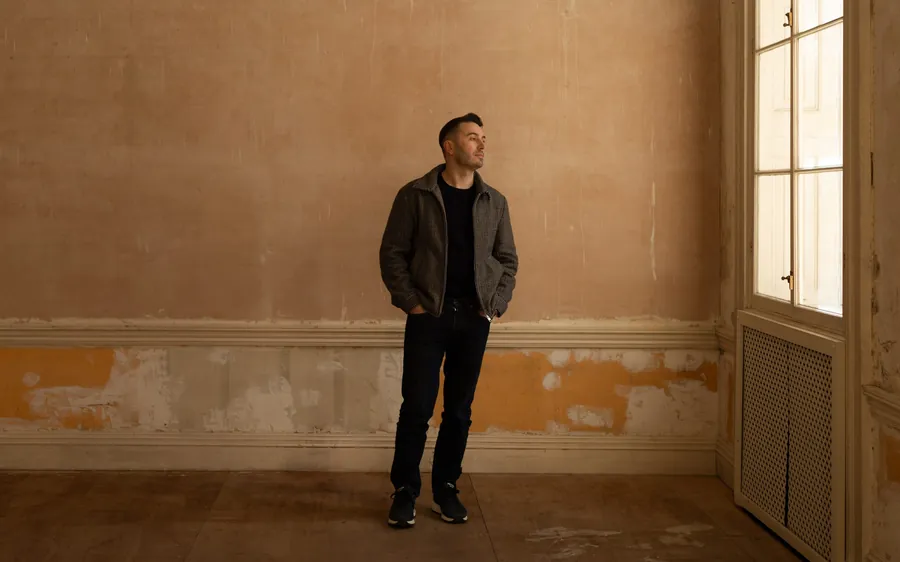
Our Dublin studio offers residential interiors under Brian Woulfe's direction. For a large Killiney house set into a hillside, we study the plan closely before choosing finishes. The task is to give each room a useful role, with comfortable furniture groups and clear routes between them. A broad room should feel welcoming when occupied by one person as well as when friends arrive.

Where we work
We work across Killiney and the surrounding area from our studios in London and Dublin.
Arrange a visit
Killiney's history includes residential roads developed in the Victorian period. For an older house on a sloping site, we begin by distinguishing the original rooms from later alterations. If the principal spaces already have good proportions, we concentrate on their furnishing and connections. We discuss more substantial changes only in relation to the way you intend to live.
Our Victorian residence project in Dalkey provides a real example of restoration within our work. That commission includes reinstating the original Victorian design and specialist restoration of sash windows and stained glass. For your Killiney property, it is a reference for the care given to existing features, rather than a scheme to reproduce. The house itself determines the appropriate balance of retained detail and new design.

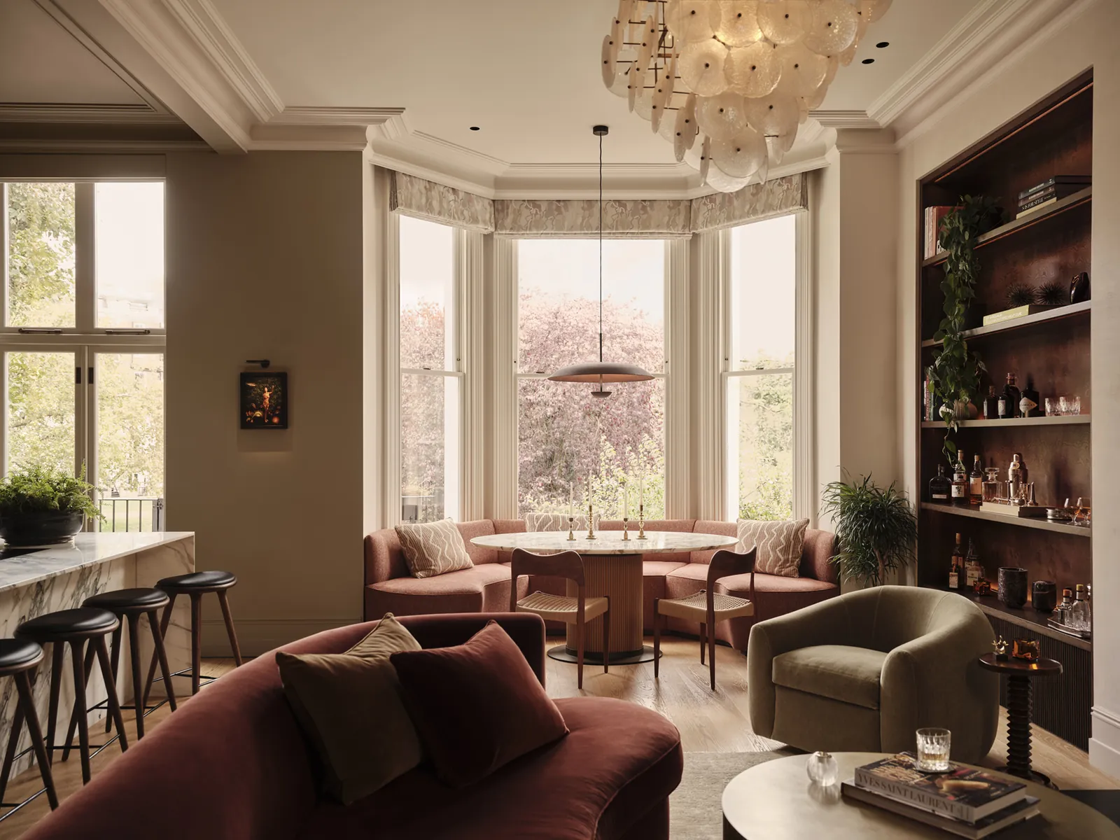
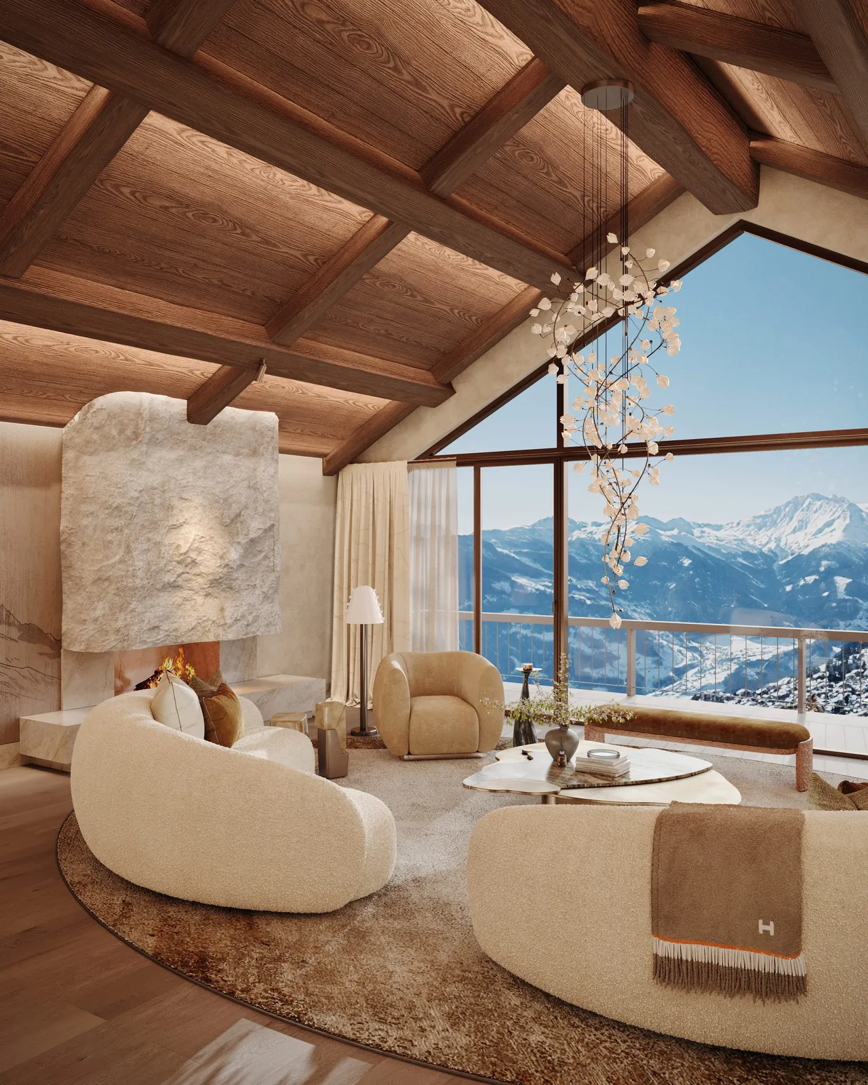
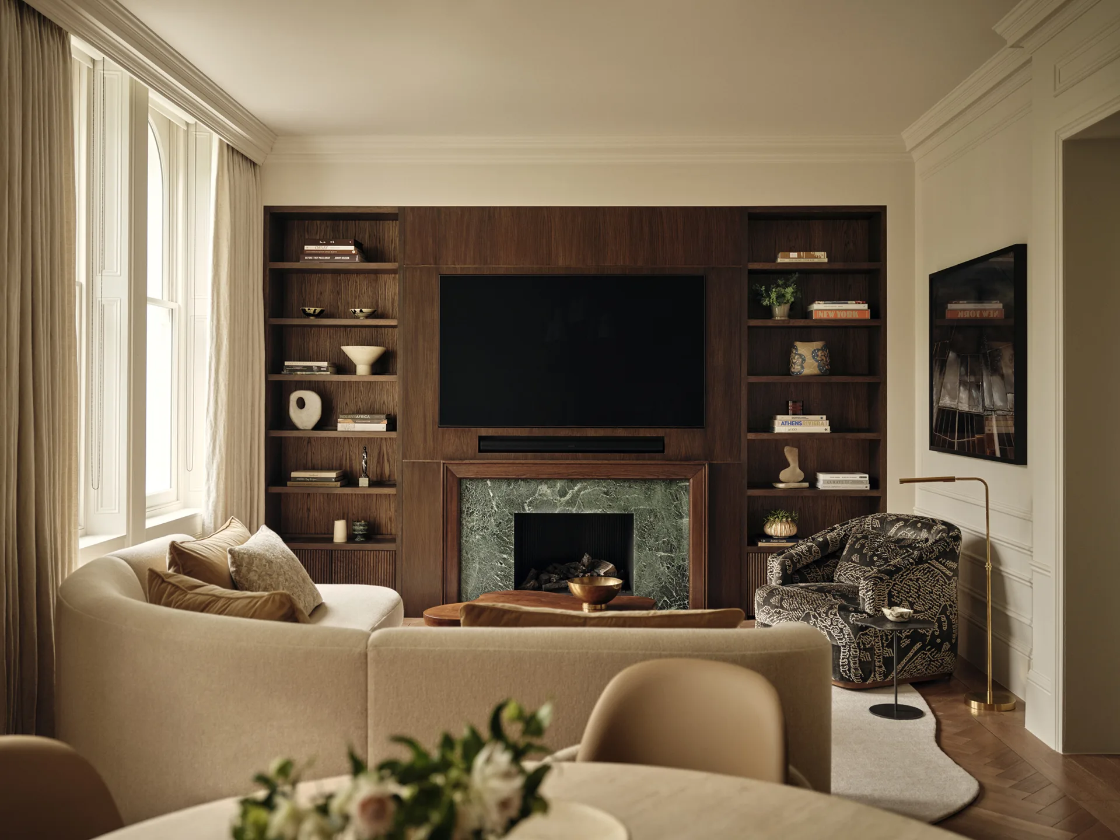
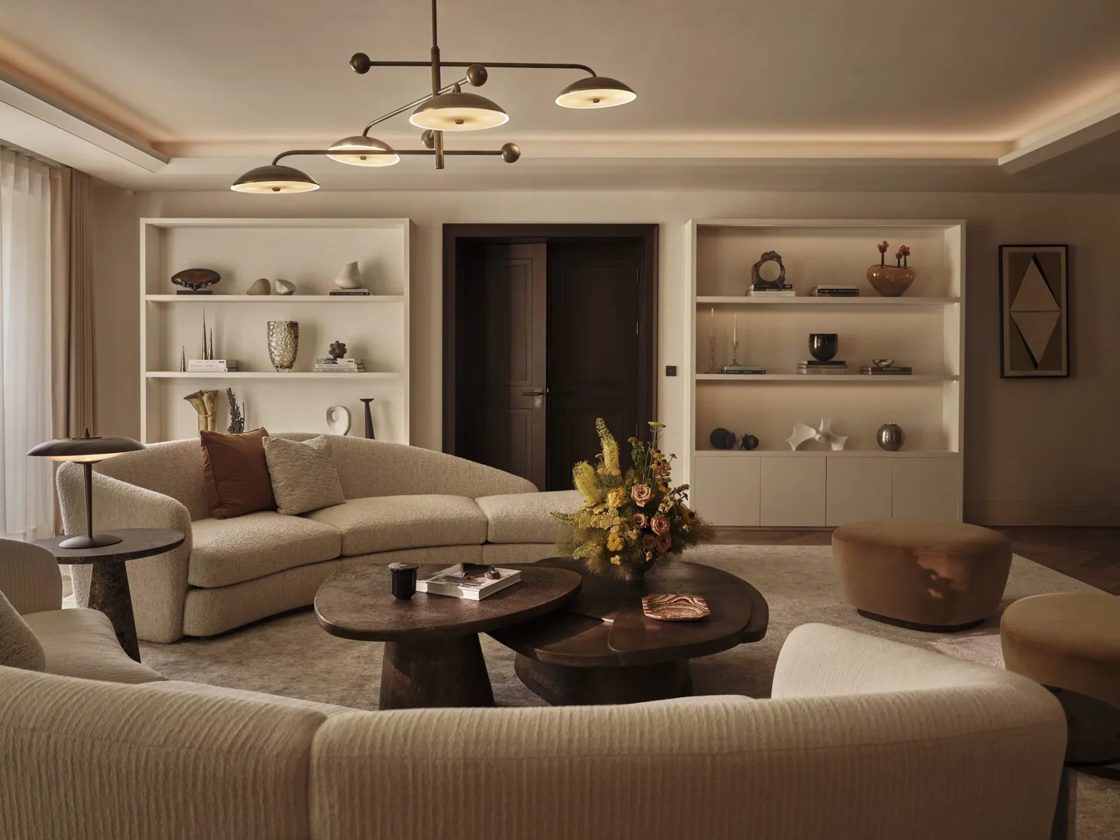
A generous floor area still needs furniture at a comfortable, human scale. In a Killiney brief with an expansive sitting room, we organise distinct places for reading and conversation. Their relationship matters: too much empty space can make a room awkward, while furniture spread along every wall leaves the centre unused.
We draw the arrangement at the concept stage and discuss how you expect it to work. A table beside a favourite chair needs to be within reach. A route towards a window should remain clear when guests are seated.
These modest decisions give scale to a large interior. Once they are resolved, the furniture specification can follow the plan, including pieces made to fit where standard dimensions do not serve the room.

Where a Killiney room opens towards a distant outlook, fitted furniture helps keep its foreground orderly. We propose low storage along an internal wall, leaving freestanding pieces closer to the window. We give a screen space within a cabinet so it shares the wall with books or objects. We test these choices against the actual wall dimensions and your possessions.
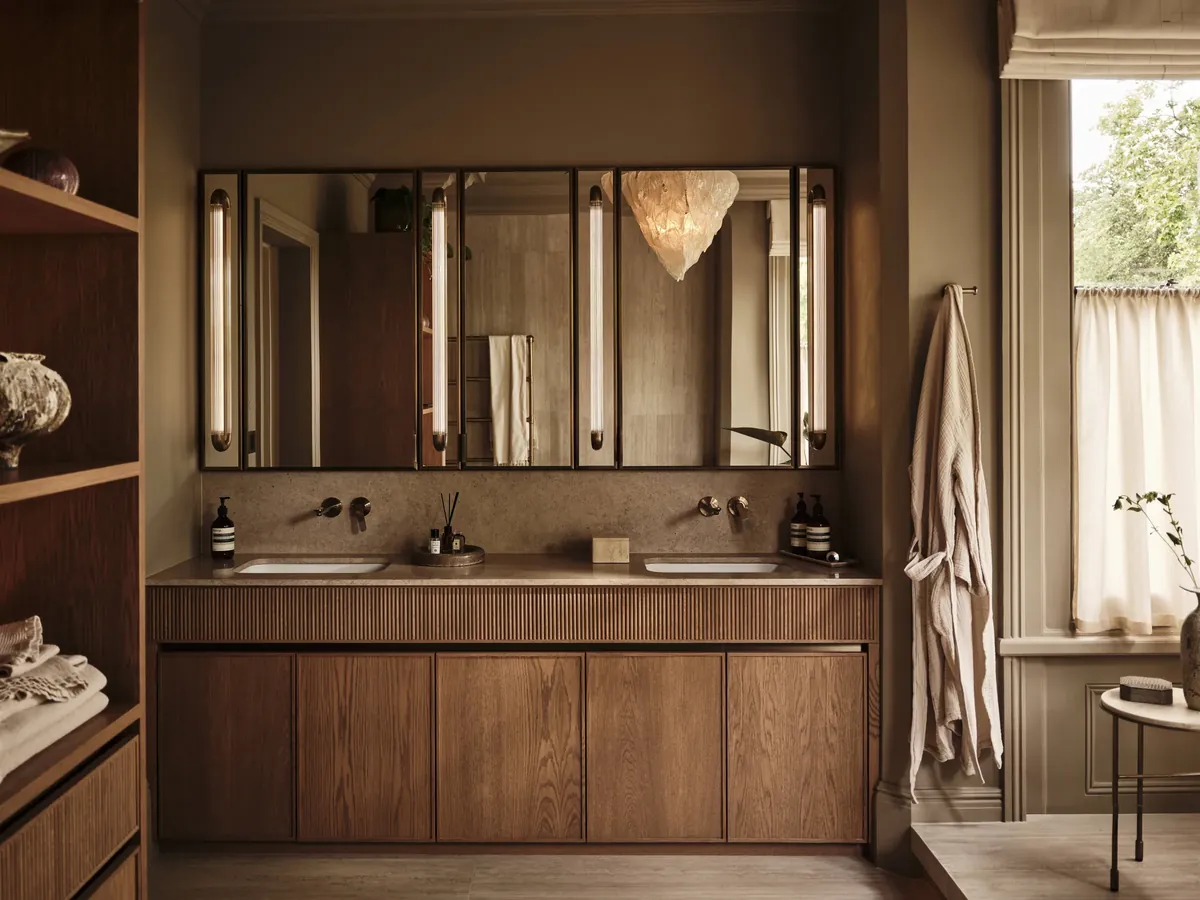
Our technical design covers bespoke joinery and audio-visual planning together with lighting. That allows a cabinet's intended use to be discussed alongside the equipment it will contain. The same attention applies to doors and drawers: their operation should make sense beside the chosen chairs and tables. Resolving those relationships before ordering gives the makers and your contractor clear information about the interior we have agreed with you.

Discuss your Killiney brief with Brian through our Dublin studio. Bring architectural plans if you have them, or simply explain which rooms feel unresolved. We agree the intended scope and budget, then present a proposal. The concept develops through layouts, early sketches and materials that you can handle in person.
Following approval, we coordinate detailed drawings with the other professionals involved in the property. Purchasing is managed openly, including lead times and inspections of arriving items. We then organise installation and the final styling. In a house with several substantial rooms, that final stage is a chance to consider how furnishings relate across doorways, so the rooms feel connected while retaining their own colours and character.
Four ways to work with the studio, each delivered by the same team, to the same standard, from concept through to handover.
Full-service design for private homes, from single-room refurbishments to complete back-to-brick renovations of period property. We take responsibility for the whole journey, working alongside the architect or the contractor.
Workspaces, hospitality and private members' environments designed to perform commercially and feel genuinely good to be in. We balance brand, brief and budget with the same material rigour we bring to a private residence.

Show homes and marketing suites for developers who need the space to sell. We design to a target buyer and a target value, then deliver photography-ready interiors on programme, including CGI visualisation ahead of practical completion.
A focused, one-to-one conversation with Brian Woulfe for those seeking an experienced perspective on an interior, a property or a project in any stage of its progress. Held online, charged at £750 + VAT for 60 minutes.

A bespoke apartment at Chelsea Barracks, a period conversion in Little Venice, a country house in the Cotswolds. Whatever the scope, the approach is always bespoke.
A clear, documented process with transparent budget management, so you always know what happens next.
A complimentary consultation with Brian Woulfe, at your property or our studio. We listen to how you live, establish scope, programme and investment level, then set out a proposal.
Mood direction, spatial strategy, material palettes and early sketch layouts. Presented in person, so finishes can be seen and handled before anything is committed.
Technical drawings, bespoke joinery, lighting and AV schemes, full FF&E schedules. Everything coordinated with the architect, contractor and consultants.
We order, track and inspect, manage lead times and deal with makers directly, with transparent budget management throughout.
A co-ordinated installation. We dress the house down to the books, the linen and the flowers, then hand you the keys to a finished home.
A large house can need restraint as much as additional furniture. These questions address the practical choices behind a Killiney interior, from leaving a view unobstructed to deciding how much of an older room should change.
Its arrangement is the first thing we discuss. Separate chairs encourage conversation more comfortably than a formal perimeter of furniture. A reading area gives the room a daily use beyond entertaining. We also consider the lighting at chair height, so the space feels inviting with only the lights needed for that area switched on.
We ask what survives and what you value before proposing alterations. Existing room proportions and decorative features can inform the new interior. Our Dalkey commission includes a Victorian restoration, but your house receives its own design response. The brief can combine retained features with contemporary furniture, supported by drawings coordinated with your architect or contractor.
Yes. Keeping that view open becomes a clear requirement in the layout brief. We examine internal walls and the furniture arrangement before assigning storage to the window side. Joinery can be designed around the objects it needs to accommodate. We then check its height and depth against the sightlines you want to preserve from your usual seating positions.

No matter the scope or scale of a project, we would be delighted to hear about it. Share a little about the property and what you would like it to become, and we will get back to you as soon as possible.