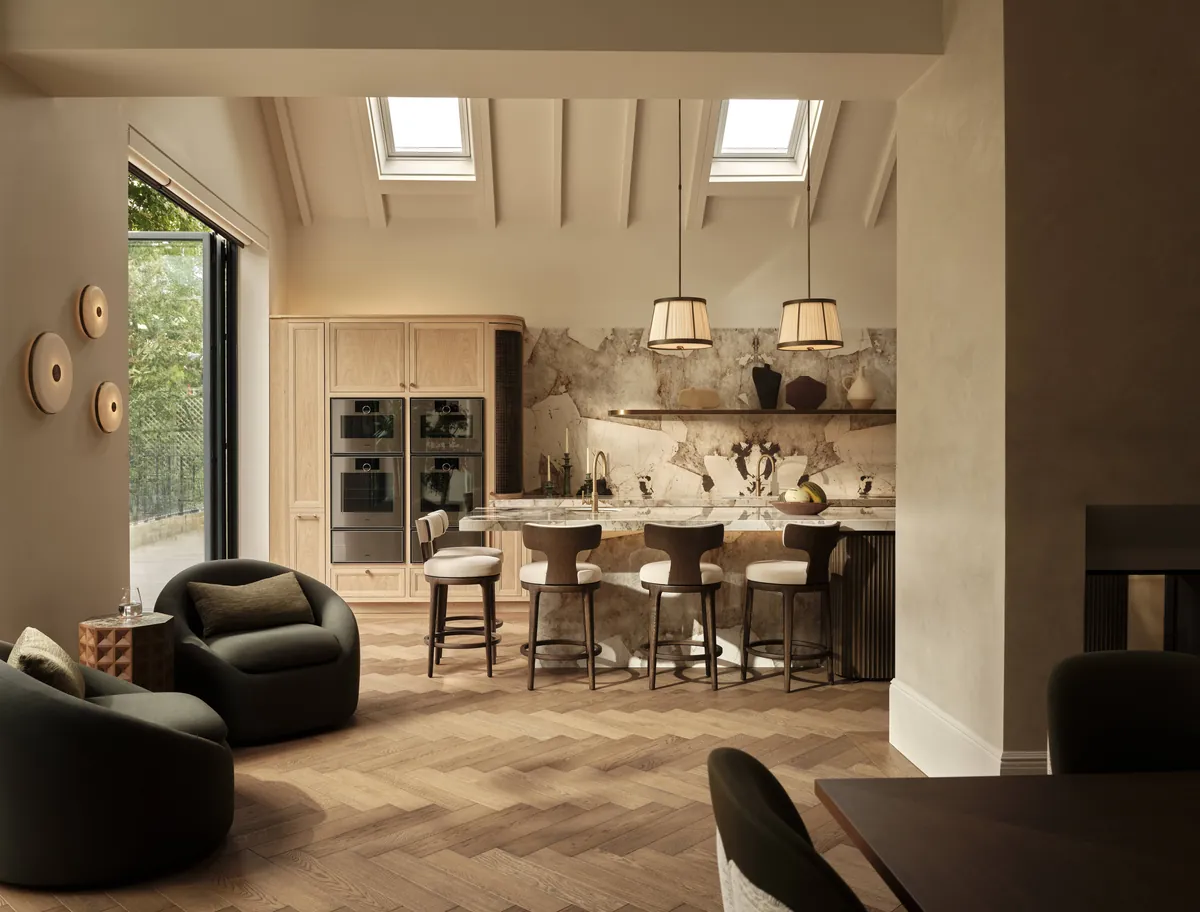
Bring a Sandycove renovation into focus with rooms that respect what you love about the house and make daily routines easier.
Keep the character, make room for living





Sandycove lies southeast of Dún Laoghaire and northwest of Dalkey. Its Martello tower stands beside the Forty Foot bathing place and provides the setting for the opening of James Joyce's Ulysses. For a home here, local character starts with your own building. We examine its existing details and ask which features you want to keep.
A period seaside house can prompt a very personal brief. Perhaps you love the front room but struggle to use it. New furniture should make it useful and still feel at home there. Designed by Woulfe welcomes that conversation. Brian leads our residential design work from studios in Dublin and London, with services covering an individual room or a complete house renovation. We agree the scale of the commission before developing the design.

Where we work
We work across Sandycove and the surrounding area from our studios in London and Dublin.
Arrange a visit
If swimming is part of your Sandycove routine, that should influence the interior brief. We discuss where towels and outdoor belongings go when you return home. We allow space for a cupboard or a seat for removing shoes before choosing a decorative console. The solution depends on the available space and the items you need to accommodate.
This is the kind of practical requirement to settle within the joinery design. We relate the entrance storage to the furniture in the next room through a few shared details. Handles, colour and the proportions of door panels offer ways to connect the spaces. A modest entrance then has its own character, while doing a clear job for the household each day.

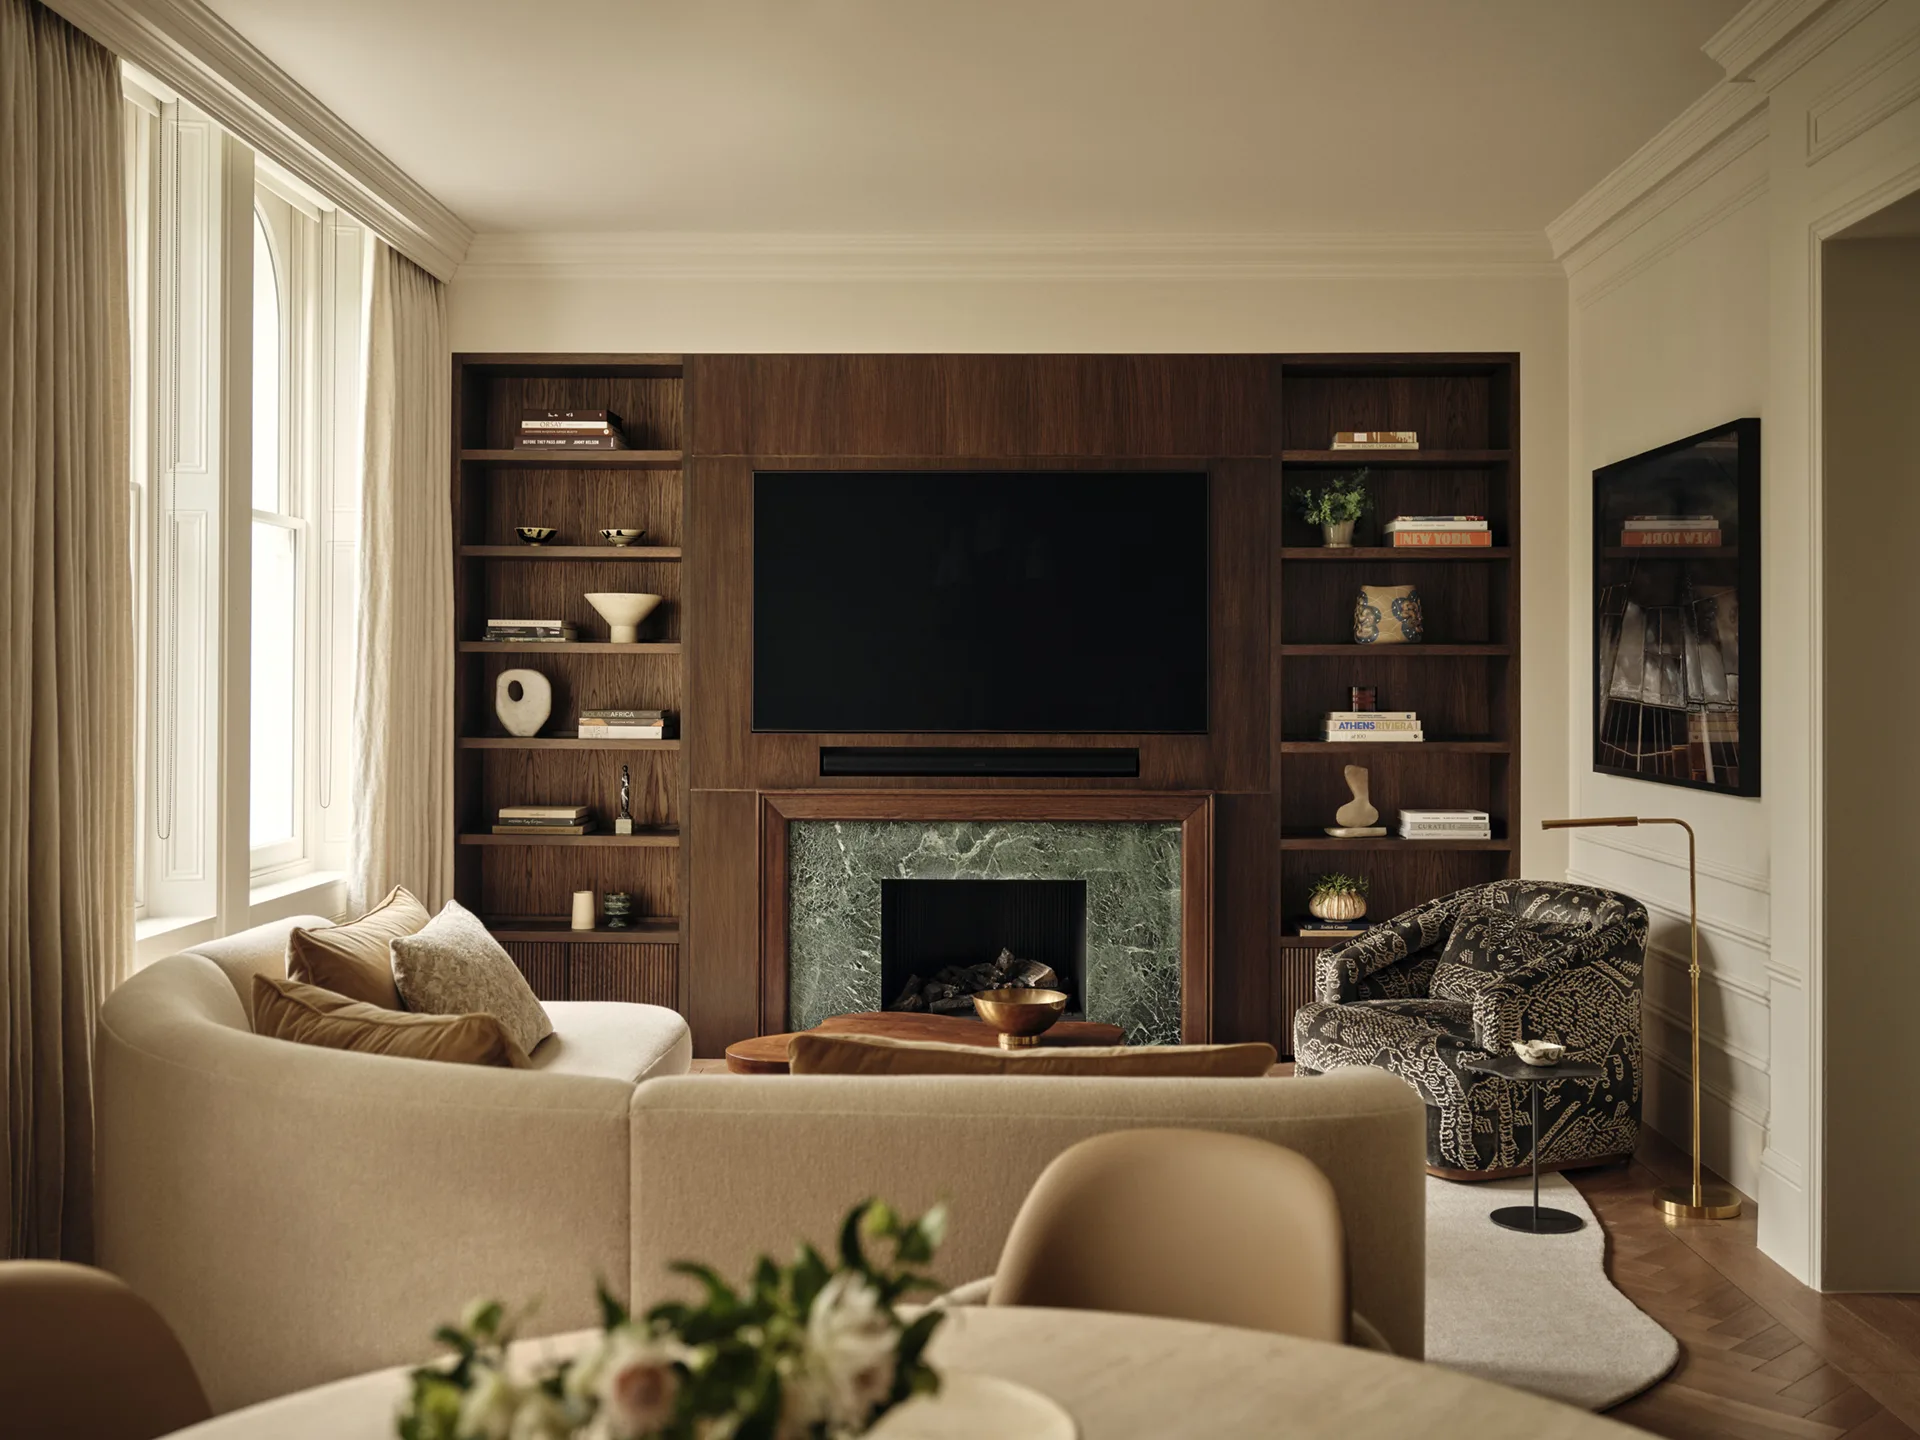
For a period Sandycove home, the first design discussion includes the features that give you pleasure. A fireplace gives the room a natural centre. An old door brings texture and wear that a new finish cannot reproduce. We consider how furniture and lighting can give those features space and bring them into daily use.
There is a useful reference in our restoration commission for a Dalkey residence. Its scope includes removing later structural changes to reinstate the Victorian design, with specialists restoring sash windows and stained glass. We assess the level of intervention your own house needs. The principle we bring to the discussion is to establish what matters before specifying new work, and to give retained details a clear place within the proposed interior.

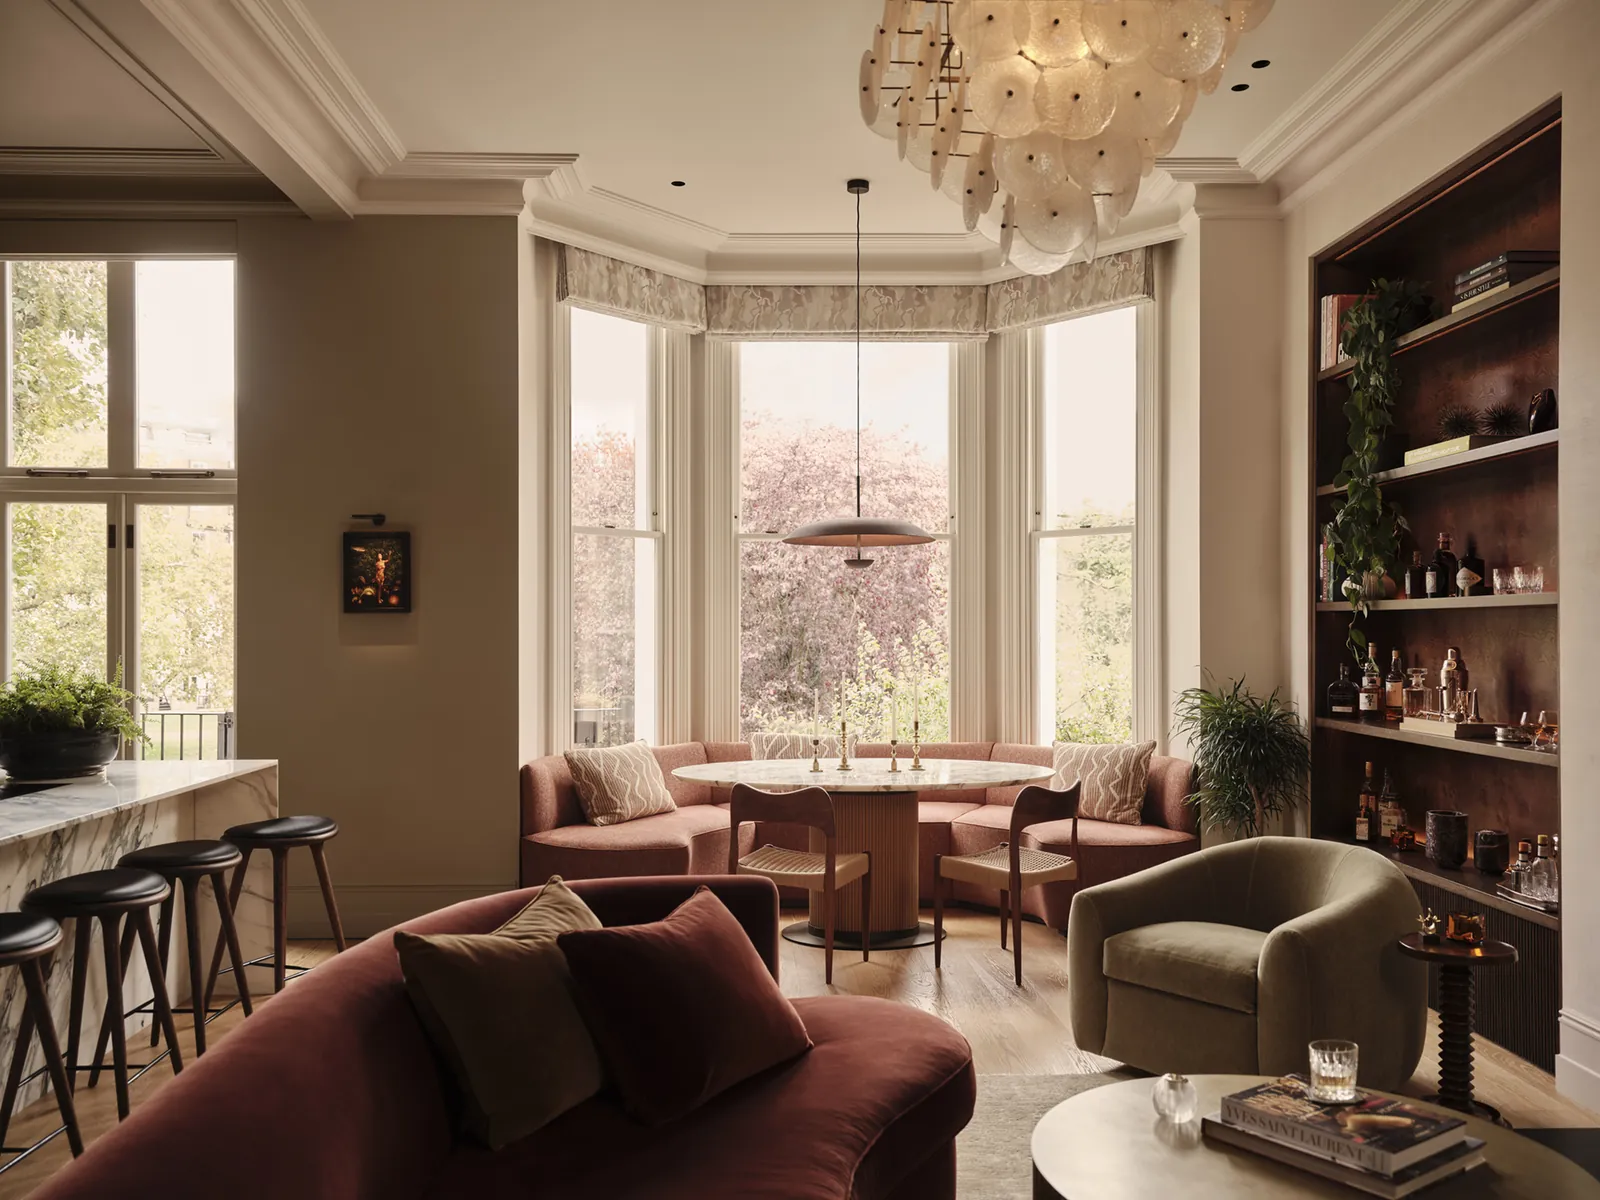
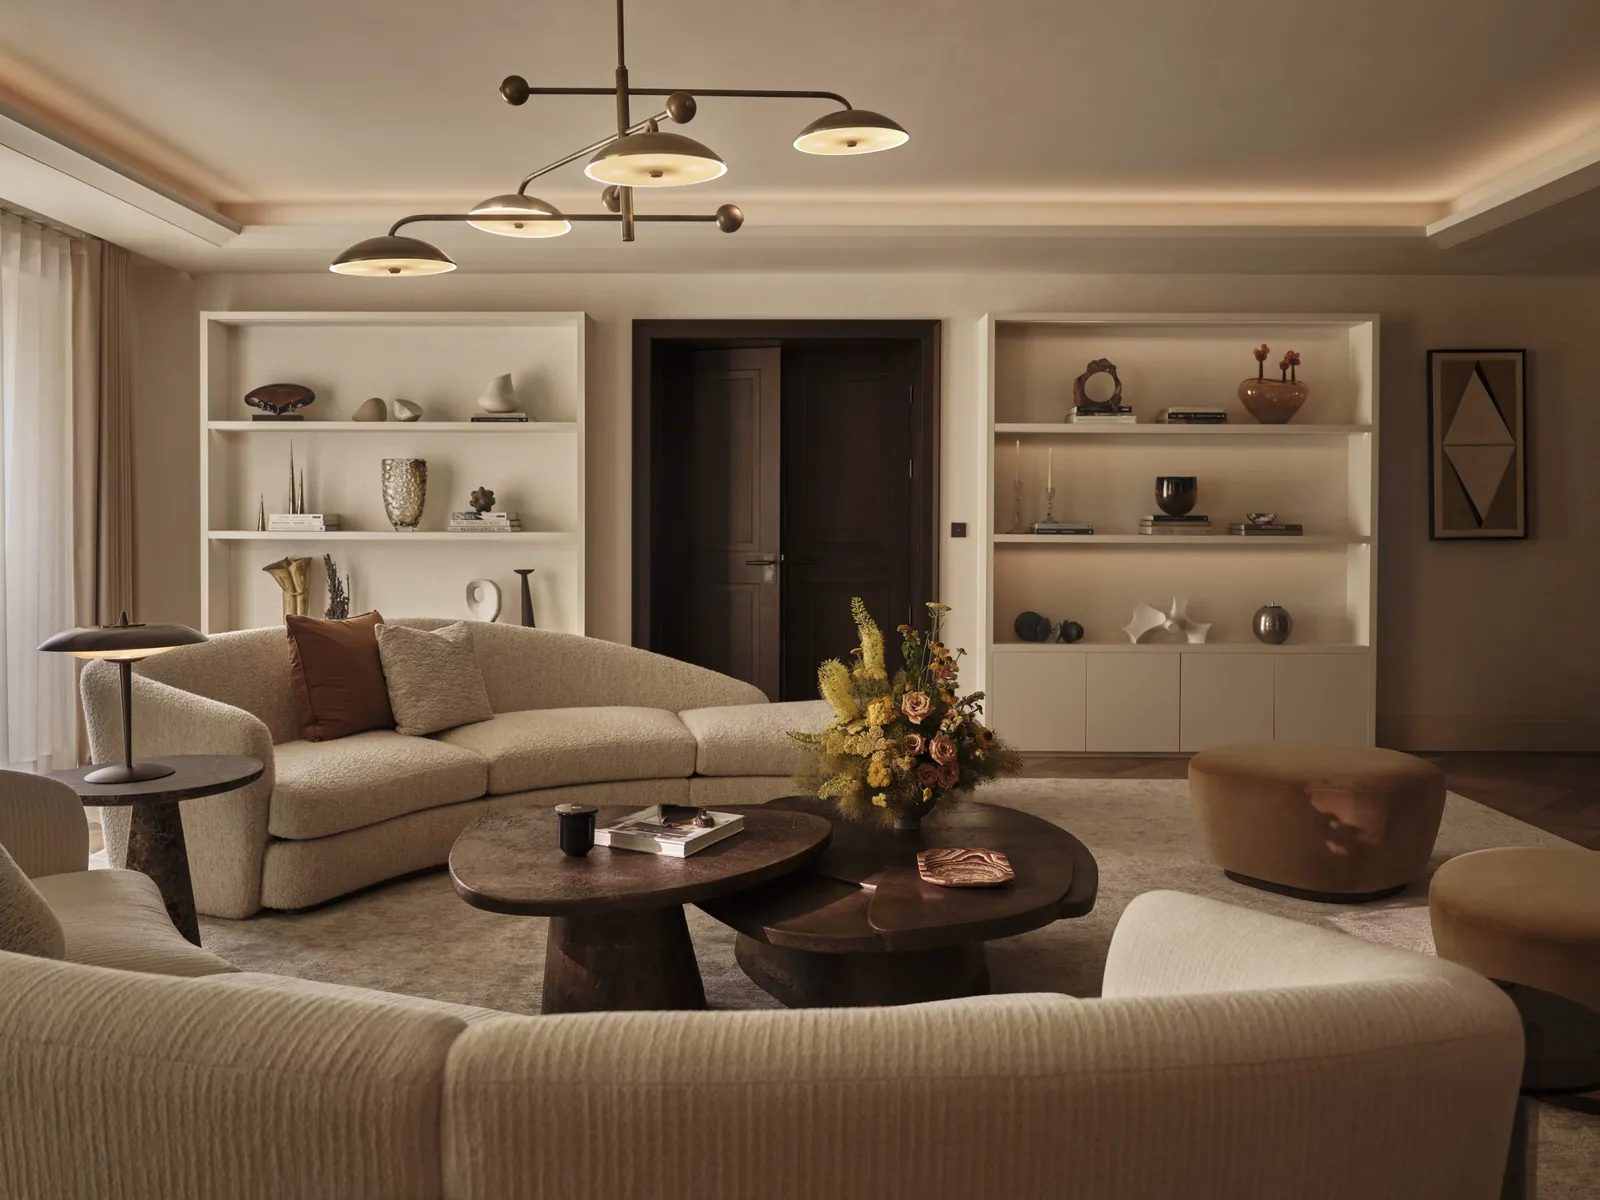
Contemporary furniture belongs in a Sandycove period interior when its proportions work with the room. We explore that relationship on the furniture plan. A simple sofa leaves a decorative fireplace clearly visible. A substantial table makes an otherwise formal room useful for reading or working, provided there is room to walk around it.
Colour develops through your preferences and the objects you own. We use a textile to connect an inherited chair with a new piece through colour or texture. During design development, materials are presented in person so their texture and finish can be compared together. This gives you a more grounded decision than selecting each item separately, and allows the room to retain the differences that make it personal.

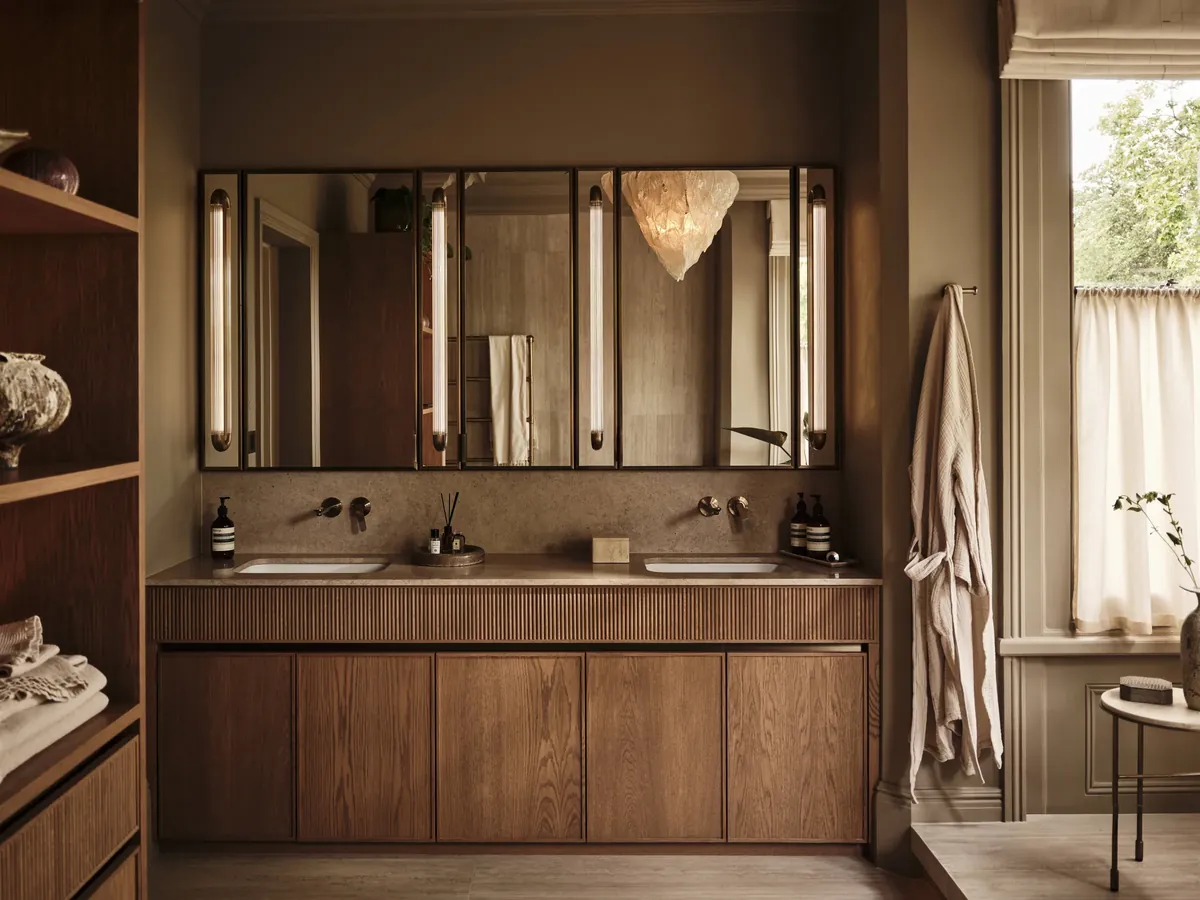
A Sandycove renovation starts with decisions about how you use each room. When the layout needs work, we coordinate technical drawings with your architect and contractor. Our service includes lighting and fitted furniture, so the positions of those elements can be resolved as part of the same design. The proposal establishes what we are responsible for before that work begins.
After design approval, we purchase the specified items and follow their progress with the makers. We inspect deliveries and manage the installation, keeping the agreed budget visible throughout.
At the finishing stage, placement matters: the height of a lamp beside your armchair, the arrangement of books and the relationship between a rug and the hearth. Those decisions bring the larger renovation back to the scale of the person living in it.
Four ways to work with the studio, each delivered by the same team, to the same standard, from concept through to handover.
Full-service design for private homes, from single-room refurbishments to complete back-to-brick renovations of period property. We take responsibility for the whole journey, working alongside the architect or the contractor.
Workspaces, hospitality and private members' environments designed to perform commercially and feel genuinely good to be in. We balance brand, brief and budget with the same material rigour we bring to a private residence.

Show homes and marketing suites for developers who need the space to sell. We design to a target buyer and a target value, then deliver photography-ready interiors on programme, including CGI visualisation ahead of practical completion.
A focused, one-to-one conversation with Brian Woulfe for those seeking an experienced perspective on an interior, a property or a project in any stage of its progress. Held online, charged at £750 + VAT for 60 minutes.

A bespoke apartment at Chelsea Barracks, a period conversion in Little Venice, a country house in the Cotswolds. Whatever the scope, the approach is always bespoke.
A clear, documented process with transparent budget management, so you always know what happens next.
A complimentary consultation with Brian Woulfe, at your property or our studio. We listen to how you live, establish scope, programme and investment level, then set out a proposal.
Mood direction, spatial strategy, material palettes and early sketch layouts. Presented in person, so finishes can be seen and handled before anything is committed.
Technical drawings, bespoke joinery, lighting and AV schemes, full FF&E schedules. Everything coordinated with the architect, contractor and consultants.
We order, track and inspect, manage lead times and deal with makers directly, with transparent budget management throughout.
A co-ordinated installation. We dress the house down to the books, the linen and the flowers, then hand you the keys to a finished home.
Preserving the atmosphere of your Sandycove house starts with identifying what gives it character. The following answers cover retaining details, fitting daily routines into the plan and setting a manageable scope for the design work.
A fireplace you value can form the centre of the furniture plan. We discuss its relationship to seating, artwork and lighting before suggesting other changes. We choose new pieces for their comfort and proportions. We work through the placement of the sofa and chairs as a group, with enough space to enjoy the fireplace from each seat.
Yes. Describe what you bring home and where you currently leave it. For your Sandycove brief, we develop a fitted storage proposal around that routine. We draw the cupboard alongside the entrance layout and nearby furniture. We give those belongings a defined place and size the cupboard to keep the hall open.
Our residential work can cover one room, including a bedroom. We define the brief around the decisions you need help with, such as furniture placement, lighting and wardrobe design. Existing pieces can be part of that discussion. A proposal sets out the extent of the work, allowing you to consider the bedroom as a complete interior.

No matter the scope or scale of a project, we would be delighted to hear about it. Share a little about the property and what you would like it to become, and we will get back to you as soon as possible.