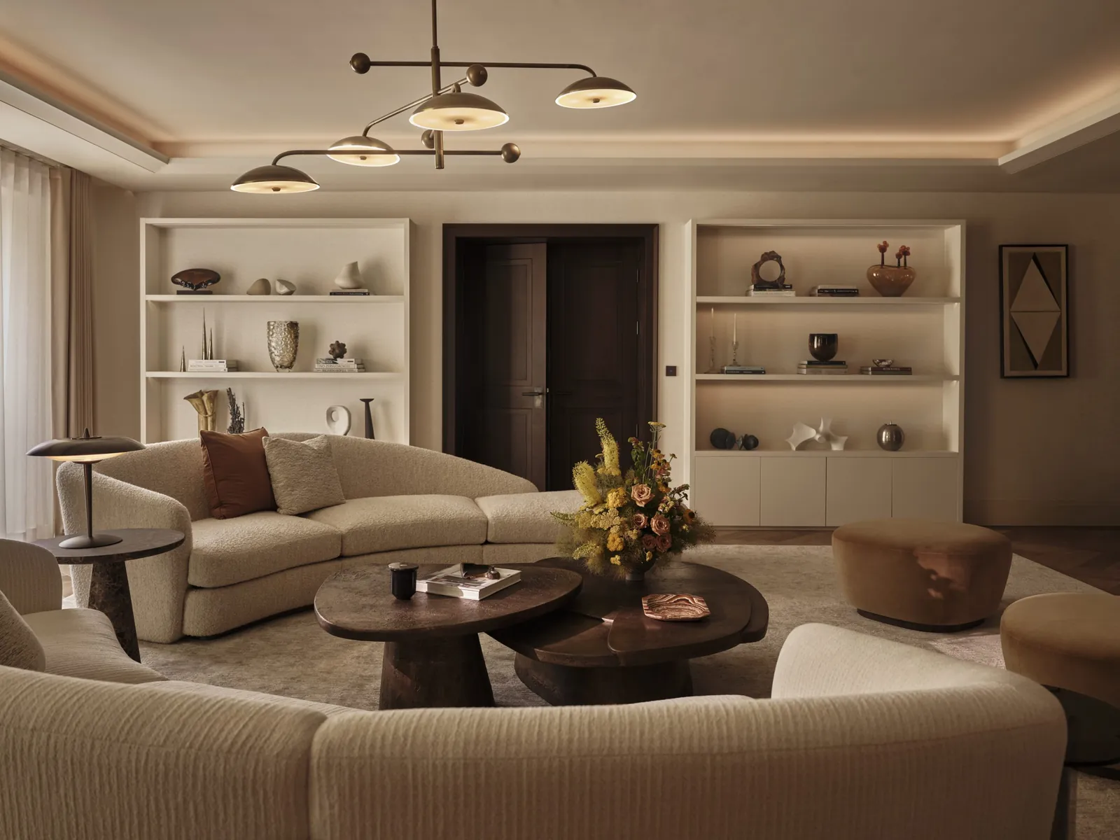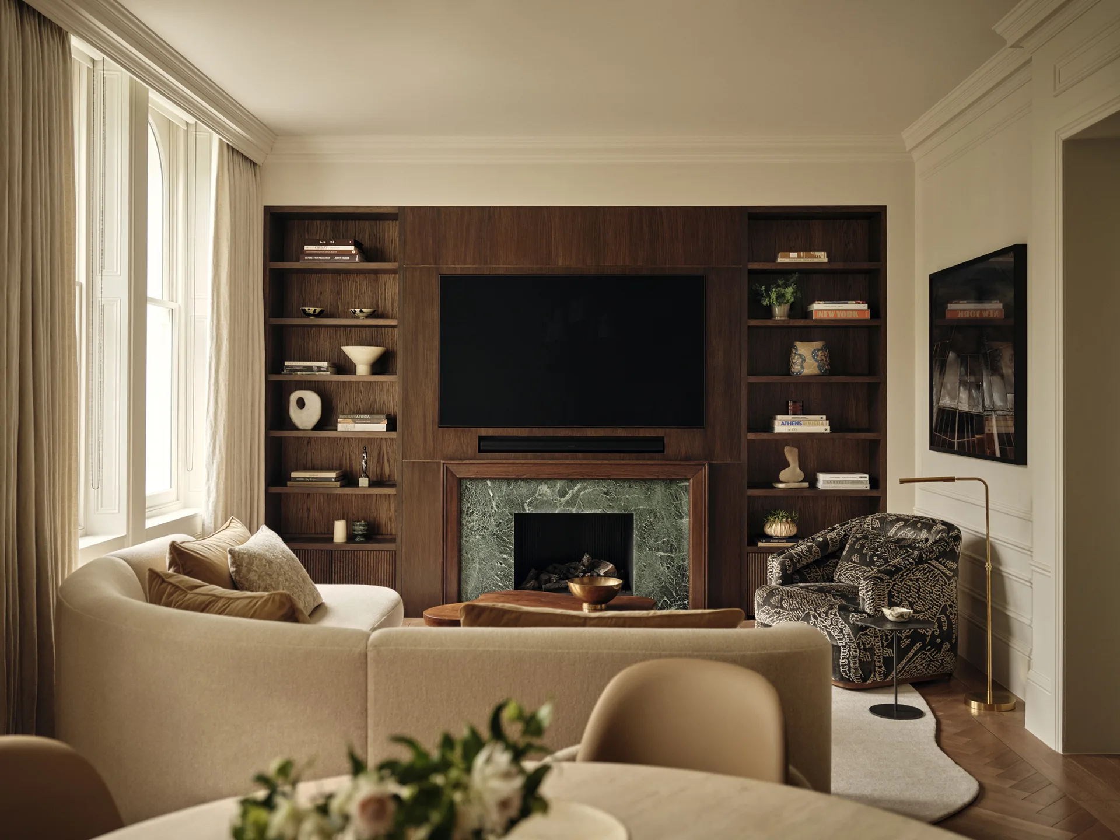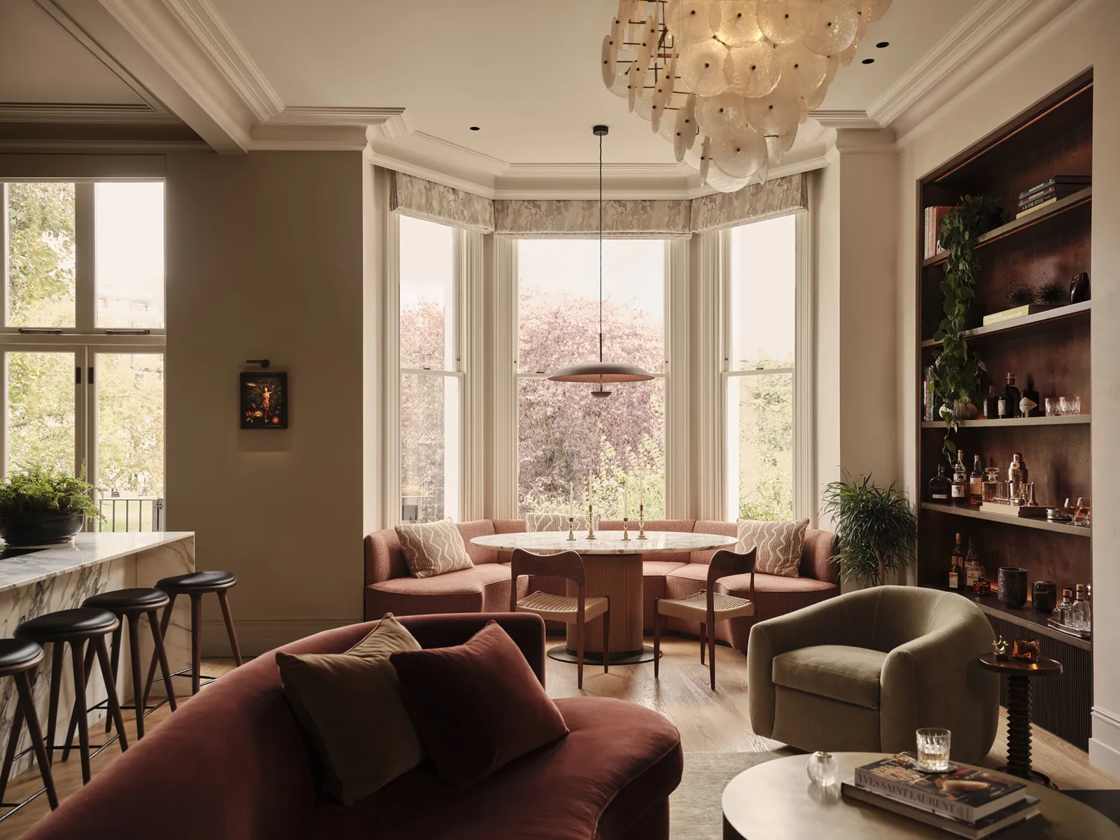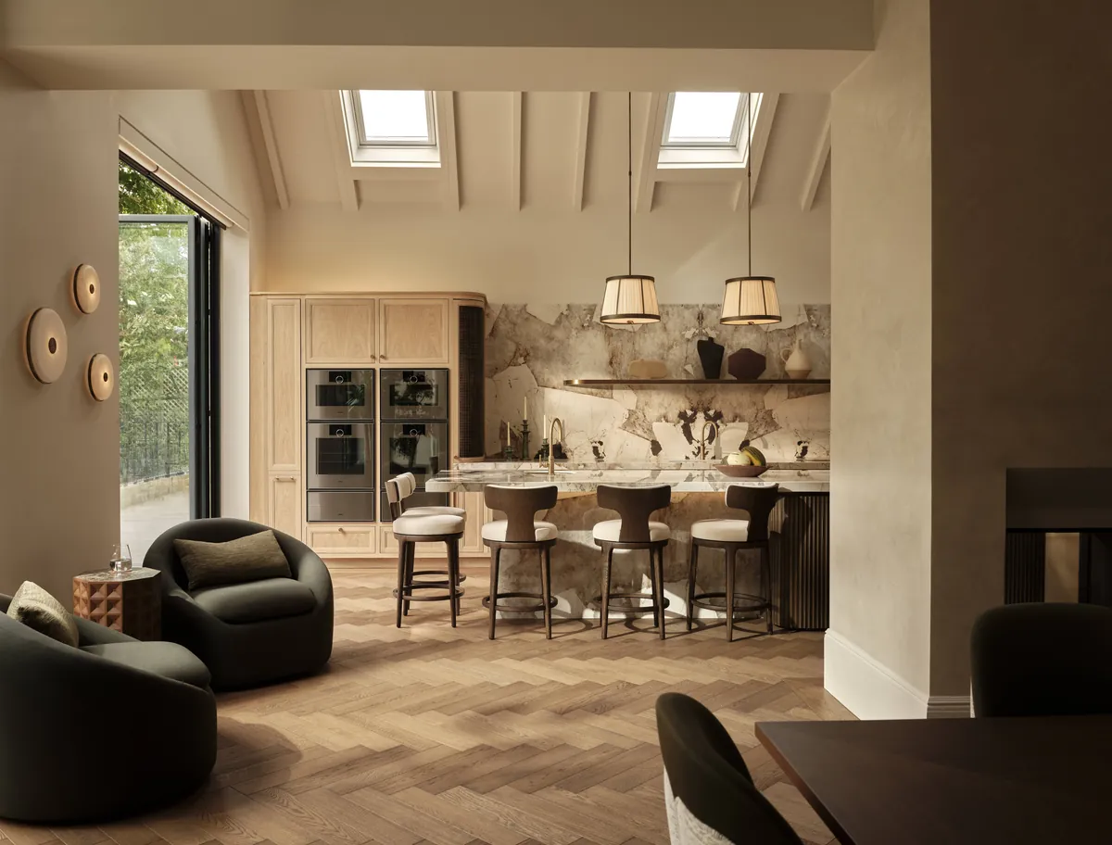





Designed by Guy Stansfeld Architects, we refurnished this three-bedroom Notting Hill property with the aim of creating connectivity between the many open-plan, interlocking spaces. Our brief was to temper the mood of its previous interiors which had been Brutalist in style and featured wooden and angular pieces with heavyweight materials.


Our colour scheme also included paler hues of lighter blues, yellows and greys for the soft furnishings. A statement silk rug from Stark Rugs adds texture and complements the pair of vintage yellow bucket chairs. Working to create unique interiors, we sourced these from Talisman London, the iconic antiques showroom based in Chelsea’s design quarter and founded by Ken Bolan. The expansive principal bedroom occupies the entire second floor of the property, so we divided the space up by incorporating a study area, complete with a drape desk designed by Neri & Hu and a cushioned armchair from De La Espada.

Also in the principal bedroom, a pair of baby blue and polished steel bedside tables frame the bed. To lift and lighten the bed area, a pair of chunky sculptural lucite table lamps were also placed on either side. For an unexpected and memorable take on a headboard, we repurposed a beautiful cracked gesso art panel from Rupert Bevan, specialists in exclusive hand finishes. This served as a beautiful focal point in the bedroom and makes for an unusual and conversation-worthy decorative feature.

Our main challenge was accommodating the open-plan design of the space. As it was a mews house, there were few enclosed areas, so we had to create different zones for different purposes throughout the home. This meant that no space was left unconsidered when reimagining the interior design for this property. We crafted tranquil spaces to sit and relax, such as a library area nestled in the corner of the principal bedroom. The dark wood bookshelf is adorned with decorative accents. A vintage glass sculptural lamp, Murano glass vessels and vintage Maitland Smith tessellated marble box also add personality. As the house is hidden away in a quiet Notting Hill mews, we wanted the luxury interior design scheme to reflect its positioning, and make it a place for unwinding and decompressing after a busy day in the city.

We softened the main lounge in this tucked-away mews house by creating an instantly relaxing and cosy area which is inviting and sumptuous. Using a warming palette of colours in rich yellows, soft greys and vibrant oranges, the seating area which focuses on a fireplace is instantly grounding. We accented the space with Holly Hunt Convex mirrors and flashes of blue through eye-catching artwork, ornamental vases, floor-length curtains and when lit, the vivid amber of the gas fire. Layered textures add to the comforting, sanctuary-like feel, with silk rugs, a mohair sofa, and the delicate draping of throws.

Upon completion of this project, Designed by Woulfe was proudly shortlisted for the International Design and Architecture Awards, 2018.

An Avalon dining table from luxury furniture designer Tom Faulkner with a bronze and bottle green finish and clear glass top is a defining feature within the kitchen and dining area. A set of polished steel vintage dining chairs from Talisman add an art-deco touch to the aesthetic. Playing with different surfaces to accentuate light, the clear glass table top and lightweight dining chairs reflect and illuminate the light from the wine glass storage just beyond the dining table.

We wanted every design element to uphold the overall feel of a carefully considered, yet comfortable and welcoming home. To connect interlocking spaces, we repeated rectangular and circular patterns throughout the design scheme. The staircase for instance, with its contrast white edge and set against wood-panelled walls, mimics the bold use of geometric shapes as decoration which is present in other areas of the home.
Whatever the scope, the approach is always bespoke. A few more of them.

No matter the scope or scale of a project, we would be delighted to hear about it. Share a little about the property and what you would like it to become, and we will get back to you as soon as possible.