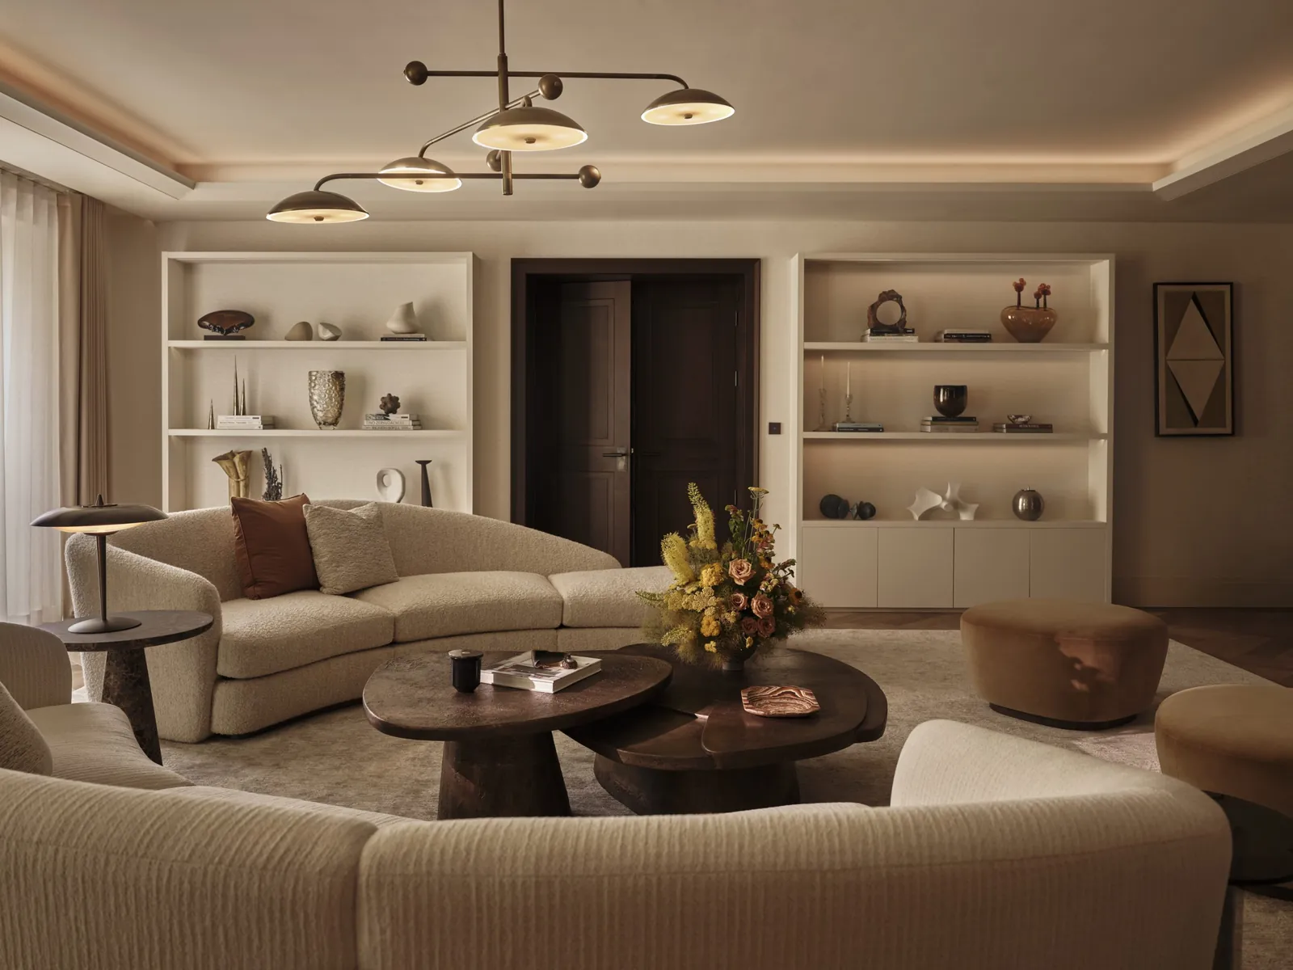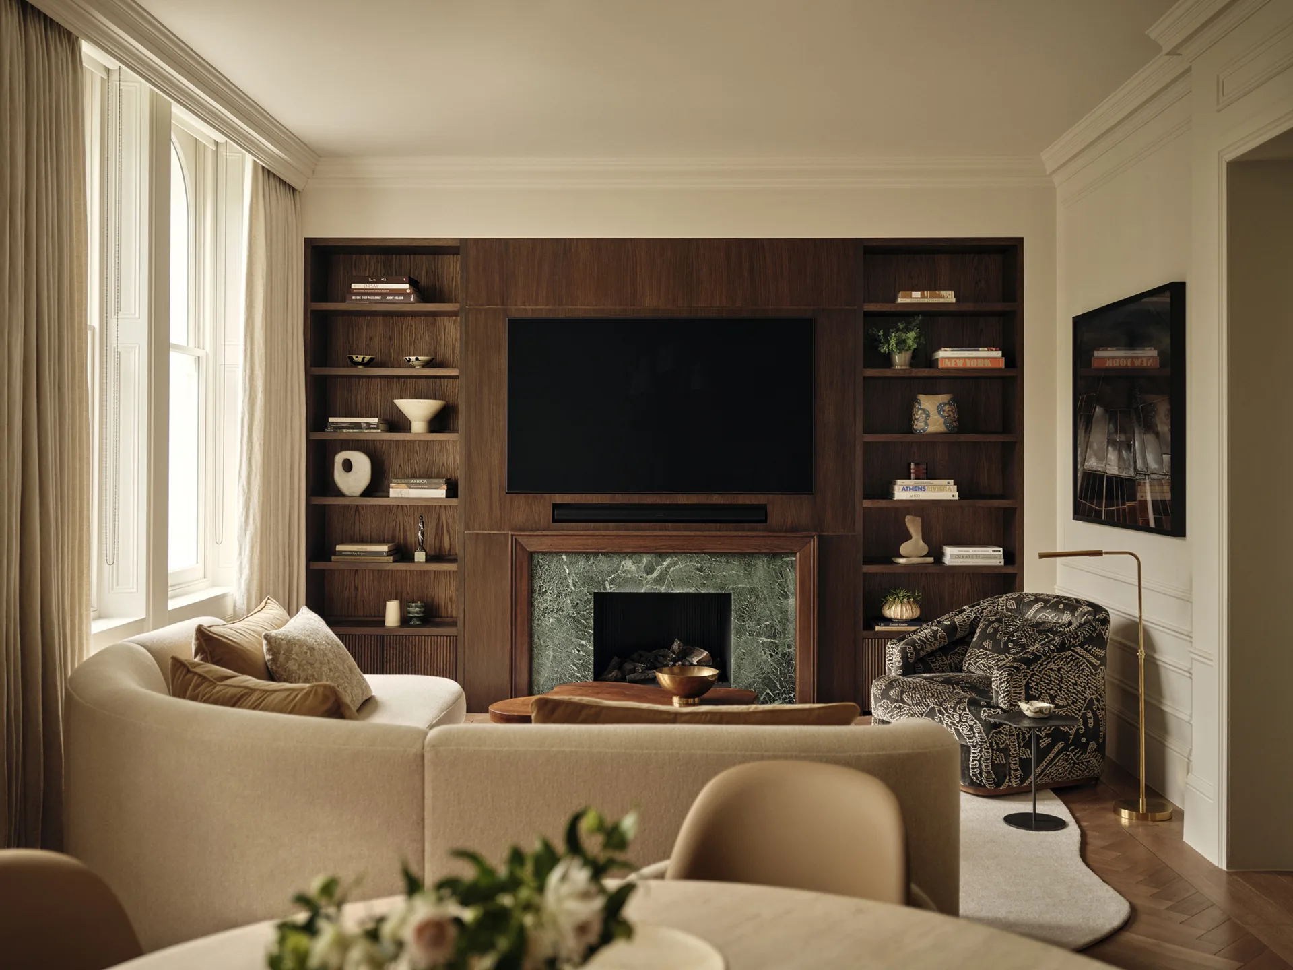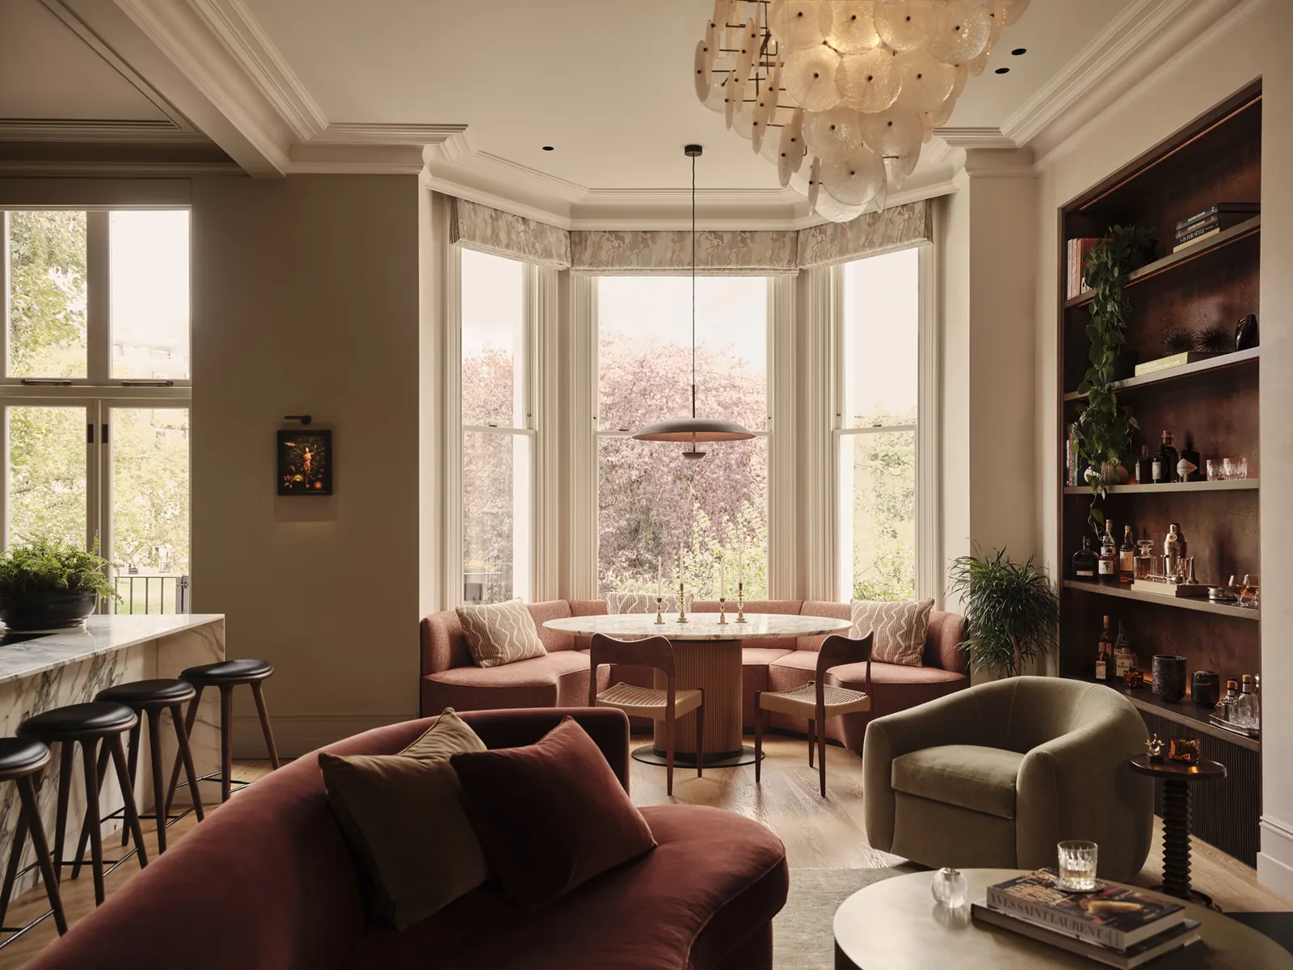




Set high above the valley with uninterrupted views across the surrounding peaks, this private chalet has been conceived as a sanctuary of warmth, tranquillity and refined comfort. Designed by Woulfe created this concept, pairing natural materials with contemporary craftsmanship to create a home that feels both grounded and elevated - a place where slow mornings, soft light and the quiet rhythm of mountain life take centre stage.
Every space has been shaped to frame the beauty outside: expansive glazing pulls the landscape into the interior, while tactile finishes, sculptural forms and carefully layered textures introduce a sense of calm. Throughout, the palette remains warm and understated - stone, timber, bronze and wool working in harmony to create a timeless and serene retreat that offers a sense of wellness throughout.
This is a project defined not by excess, but by intention: thoughtful volumes, bespoke joinery, curated lighting and a dedication to detail that makes every moment feel considered. From the enveloping softness of the living space to the immersive spa levels, the chalet is crafted for both connection and restoration - a sophisticated interpretation of contemporary alpine living.


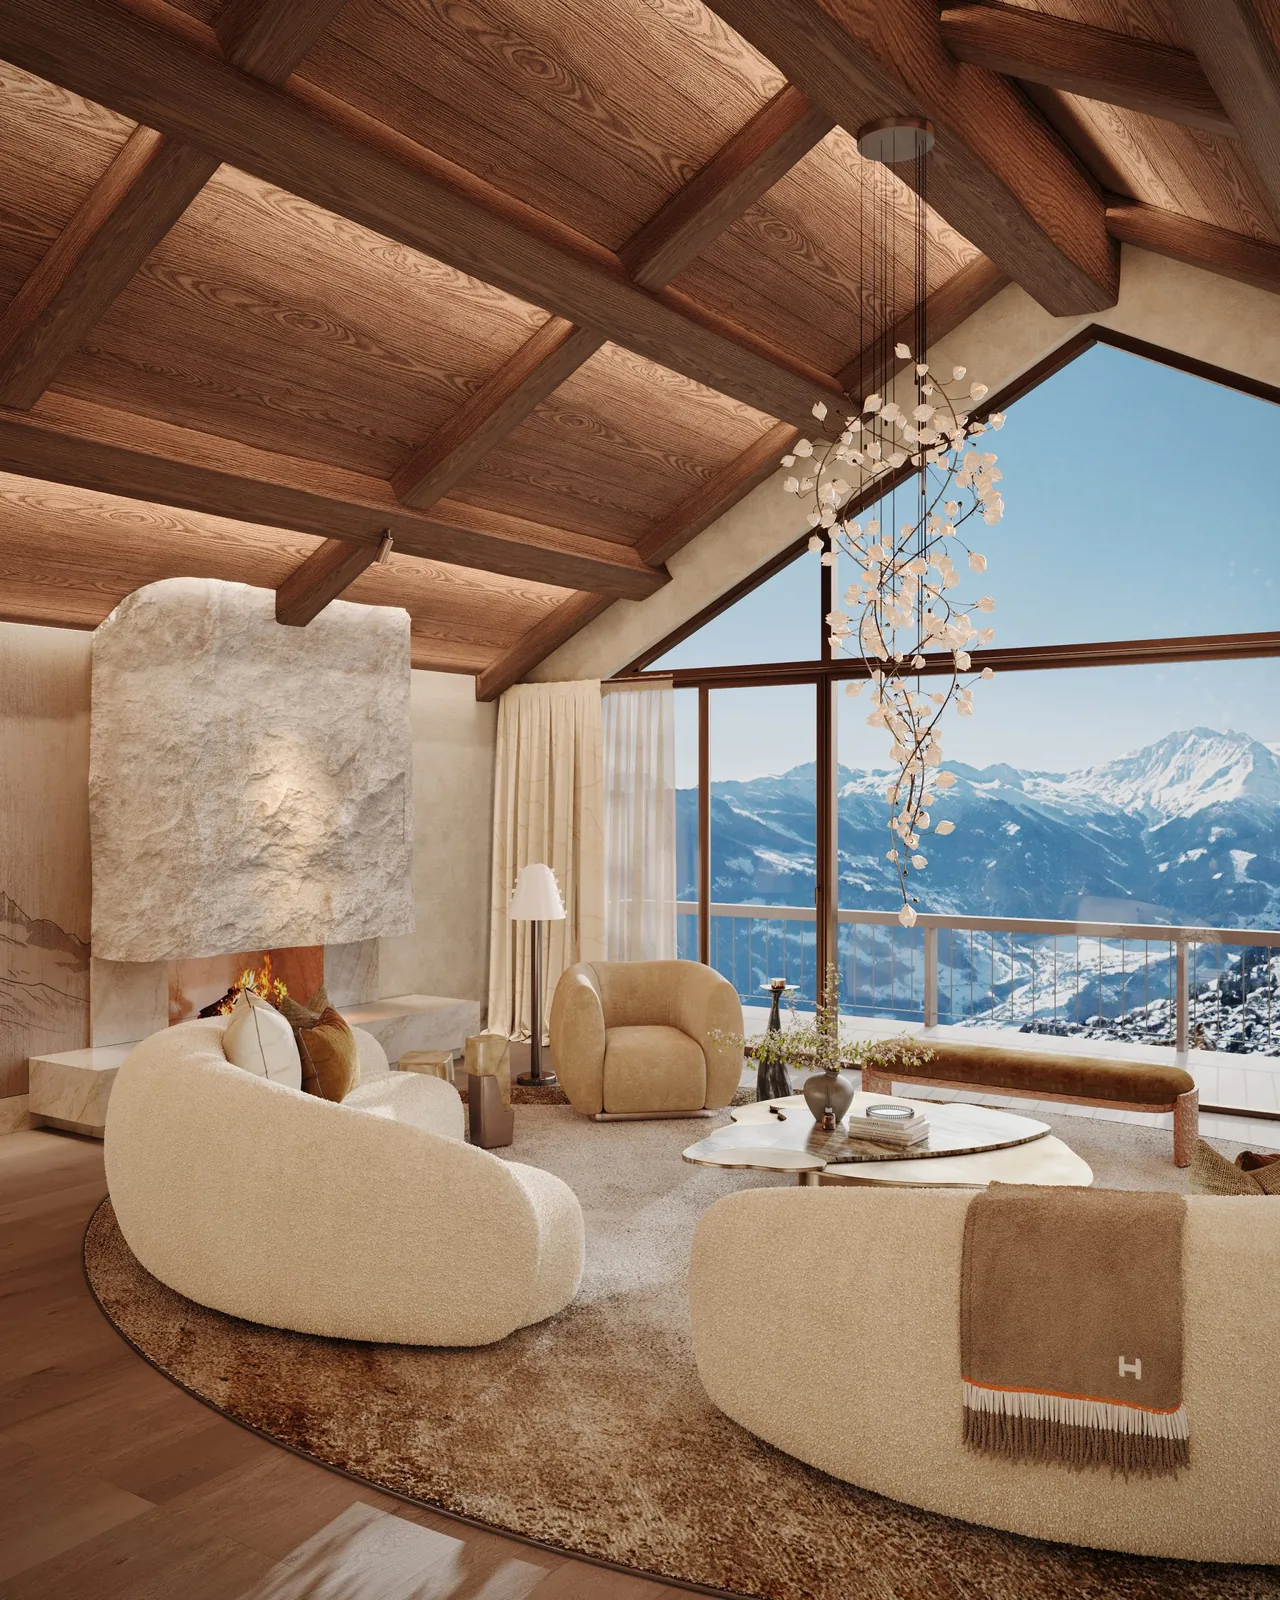
The main living room is designed as a fluid, open space where cooking, dining and relaxing come together beneath a soaring timber ceiling. The architecture celebrates alpine tradition, while the geometry and detailing bring a distinctly modern sensibility: clean lines, sculptural furniture and a palette of warm, natural materials that echo the landscape beyond.
The living area sits at the centre of the room, arranged to maximise views of the mountains. Curved seating, soft bouclé upholstery and layered textiles create an atmosphere of deep comfort, complemented by a contemporary stone fireplace that acts as both visual anchor and gathering point. A bespoke lighting installation cascades from the ridge beam, introducing a sense of movement and delicacy. This location is ideal for hosting intimate events or simply relaxing in style.
For homeowners interested in bespoke interiors, Designed by Woulfe’s expertise in Residential Interior Design ensures every detail supports both beauty and functionality.
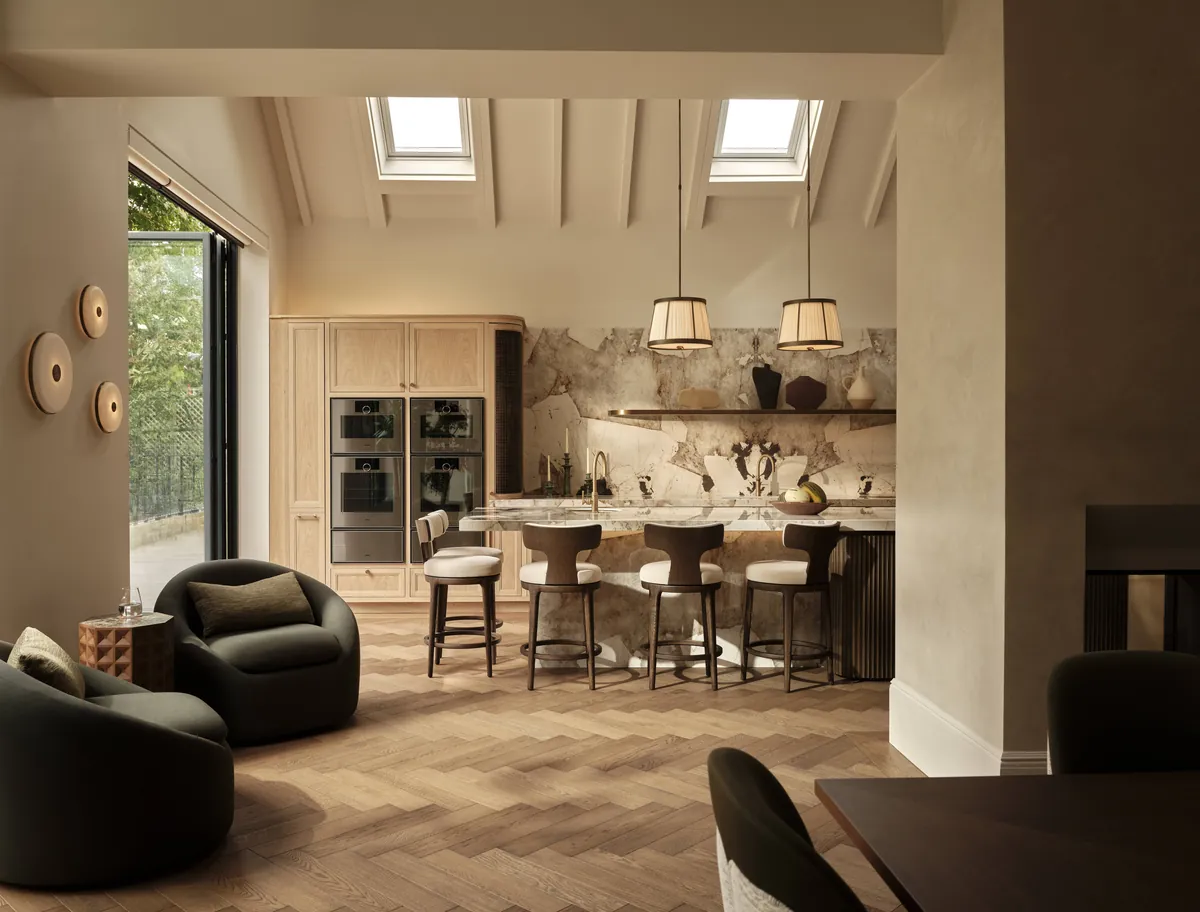
The dining zone balances intimacy with scale: a long, tactile dining table is paired with refined seating and gently glowing lighting, creating the perfect setting for long dinners after a day on the slopes. Timber, bronze and stone come together in the kitchen, where a sculpted island in richly veined marble provides both functionality and artistry. Every detail - from the material transitions to the craftsmanship of the joinery - is designed to feel quietly luxurious and enduring.

The principal bedroom has been conceived as a private retreat within the chalet - a place to unwind, reset and enjoy the stillness of the mountains. A soft, tonal palette sets a tranquil mood, with warm timber beams overhead and expansive glazing framing the panorama outside.
The bespoke headboard wall introduces sculptural detailing and a sense of enveloping comfort, while the curved lounge seating at the foot of the bed creates space for reading, reflection or morning coffee with a view. Textures take the lead here: cashmere throws, wool rugs, velvet cushions and natural timbers come together in a gentle, layered harmony.
Every element is tailored to enhance wellness - from the lighting, which shifts from ambient to intimate, to the fireplace in the adjoining lounge area, offering warmth and atmosphere on winter evenings. The suite is designed to feel both luxurious and deeply personal, a calm refuge at the end of each day.


The lower spa level is the emotional heart of the chalet - a calming, immersive space anchored by a long, serene swimming pool and a sunken fire lounge at its centre. Floor-to-ceiling glazing stretches along the pool’s edge, allowing the mountains to reveal themselves in shifting light throughout the day.
The atmosphere draws inspiration from world-class wellness retreats: warm stone, soft plaster, gentle lighting and sculpted architectural forms evoke a sense of complete serenity. The sunken seating area, wrapped around a central fire, creates a unique focal point - a place to gather, unwind or simply watch snow fall against the distant peaks.
Behind the pool, a series of luxury treatment and thermal rooms offer a deeply restorative experience, including a steam room, sauna and relaxation zones. Natural materials and refined detailing maintain the project’s overarching design language: calm, grounded and sophisticated.


The ski room is designed with the same level of care and refinement as the core living spaces. Sculpted joinery, integrated lighting and warm stone finishes set a welcoming tone as guests return from the slopes. The circular fire feature acts as both a visual centrepiece and a functional gathering spot, offering a warm place to remove boots or prepare for the next adventure outside.
Each storage bay has been custom-designed to accommodate equipment with precision, from heated boot racks to dedicated spaces for helmets, gloves and outerwear. Bronze detailing, carved textures and subtle lighting give the room a sense of understated luxury - a modern interpretation of the traditional alpine “mudroom.”
More than functional, this space is designed to elevate the ritual of skiing: the transition between outdoors and in becomes as pleasurable and considered as the chalet itself, enhancing both comfort and wellness.
For clients seeking high-end commercial projects, Designed by Woulfe also offers Commercial Interior Design solutions to create immersive spaces for hospitality and leisure. Those interested in new developments can explore Showhome Interior Design, while international buyers can benefit from our Property Procurement services for luxury alpine residences
Whatever the scope, the approach is always bespoke. A few more of them.

No matter the scope or scale of a project, we would be delighted to hear about it. Share a little about the property and what you would like it to become, and we will get back to you as soon as possible.