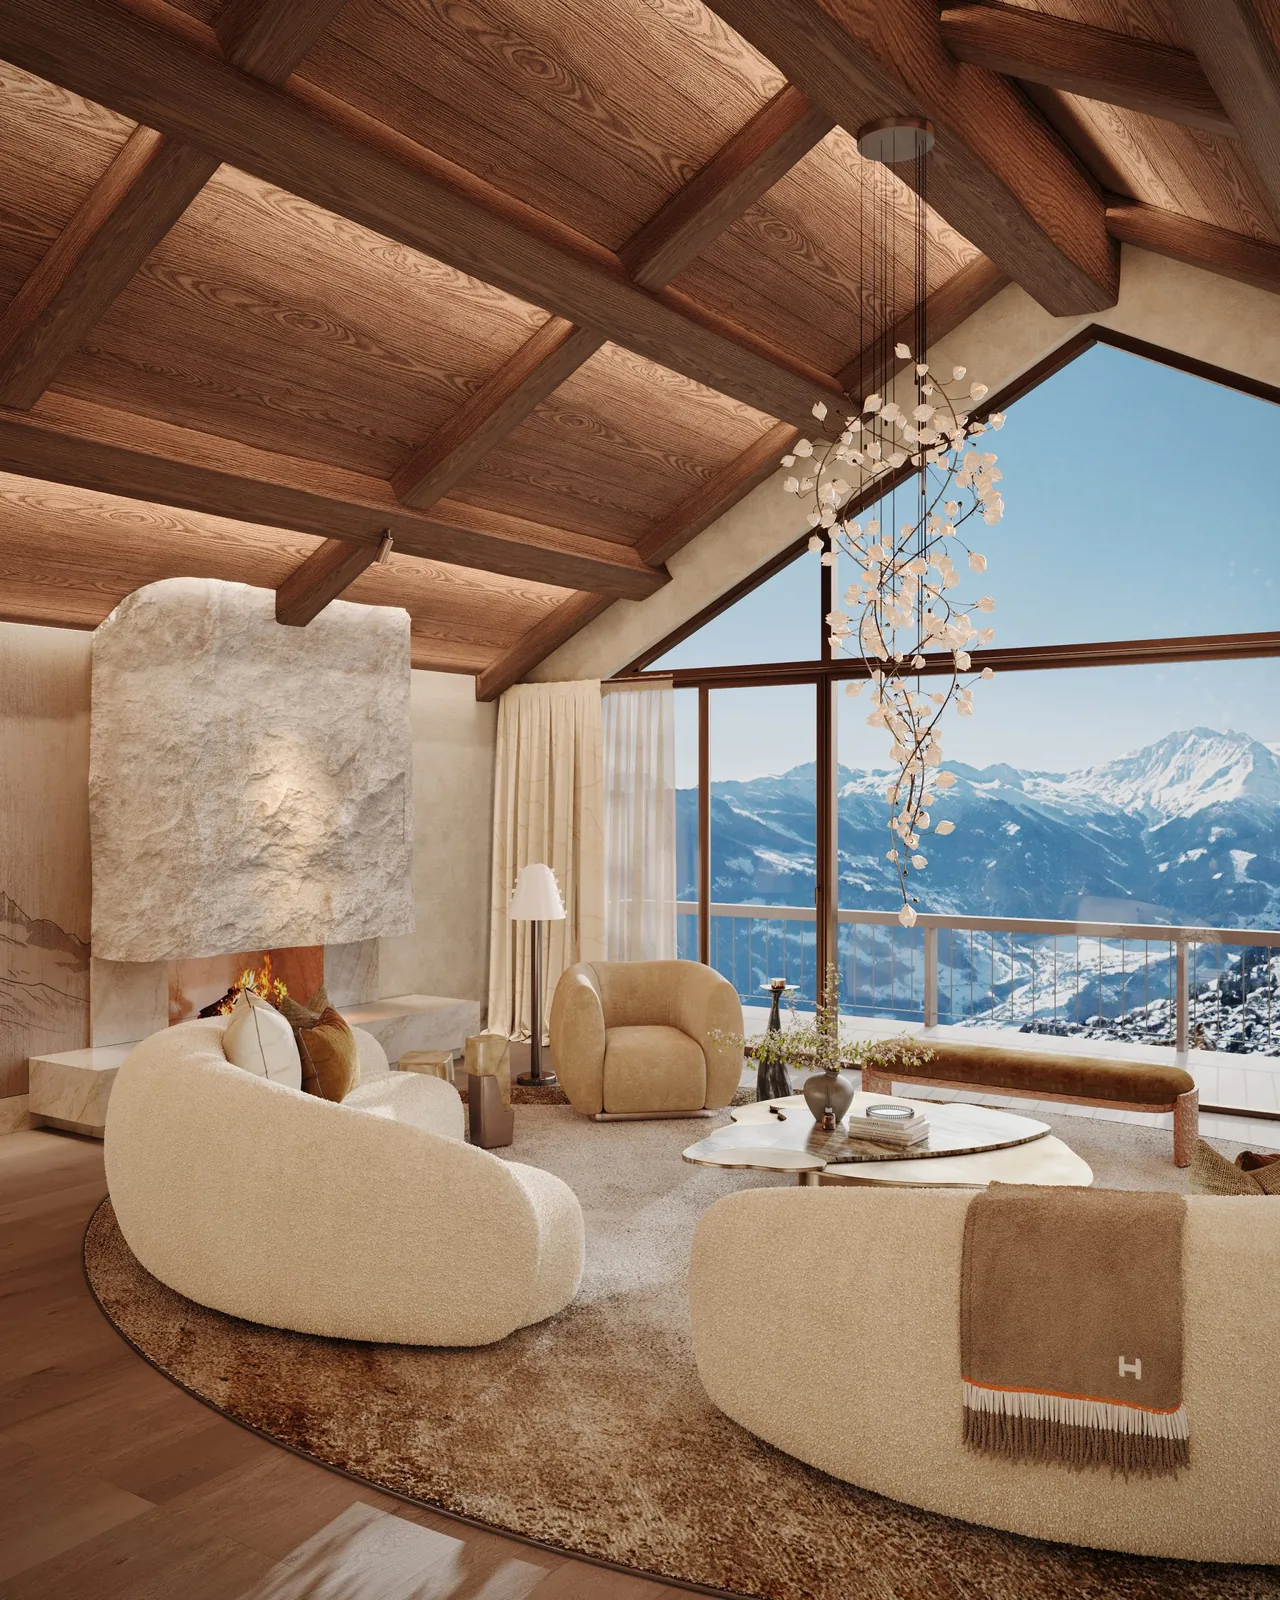






Modern family life asks more of a home than ever before. It must provide spaces for gathering and entertaining, moments of calm and privacy, environments for work and creativity, and the flexibility to evolve alongside the people who live within it.
Designed by Woulfe was commissioned to transform this substantial London residence into a home capable of supporting every aspect of contemporary living. Working closely with the clients, the studio reimagined the property as a sequence of beautifully connected spaces, each tailored to the rhythms of everyday family life while sharing a cohesive architectural language rooted in craftsmanship, warmth and timeless design.
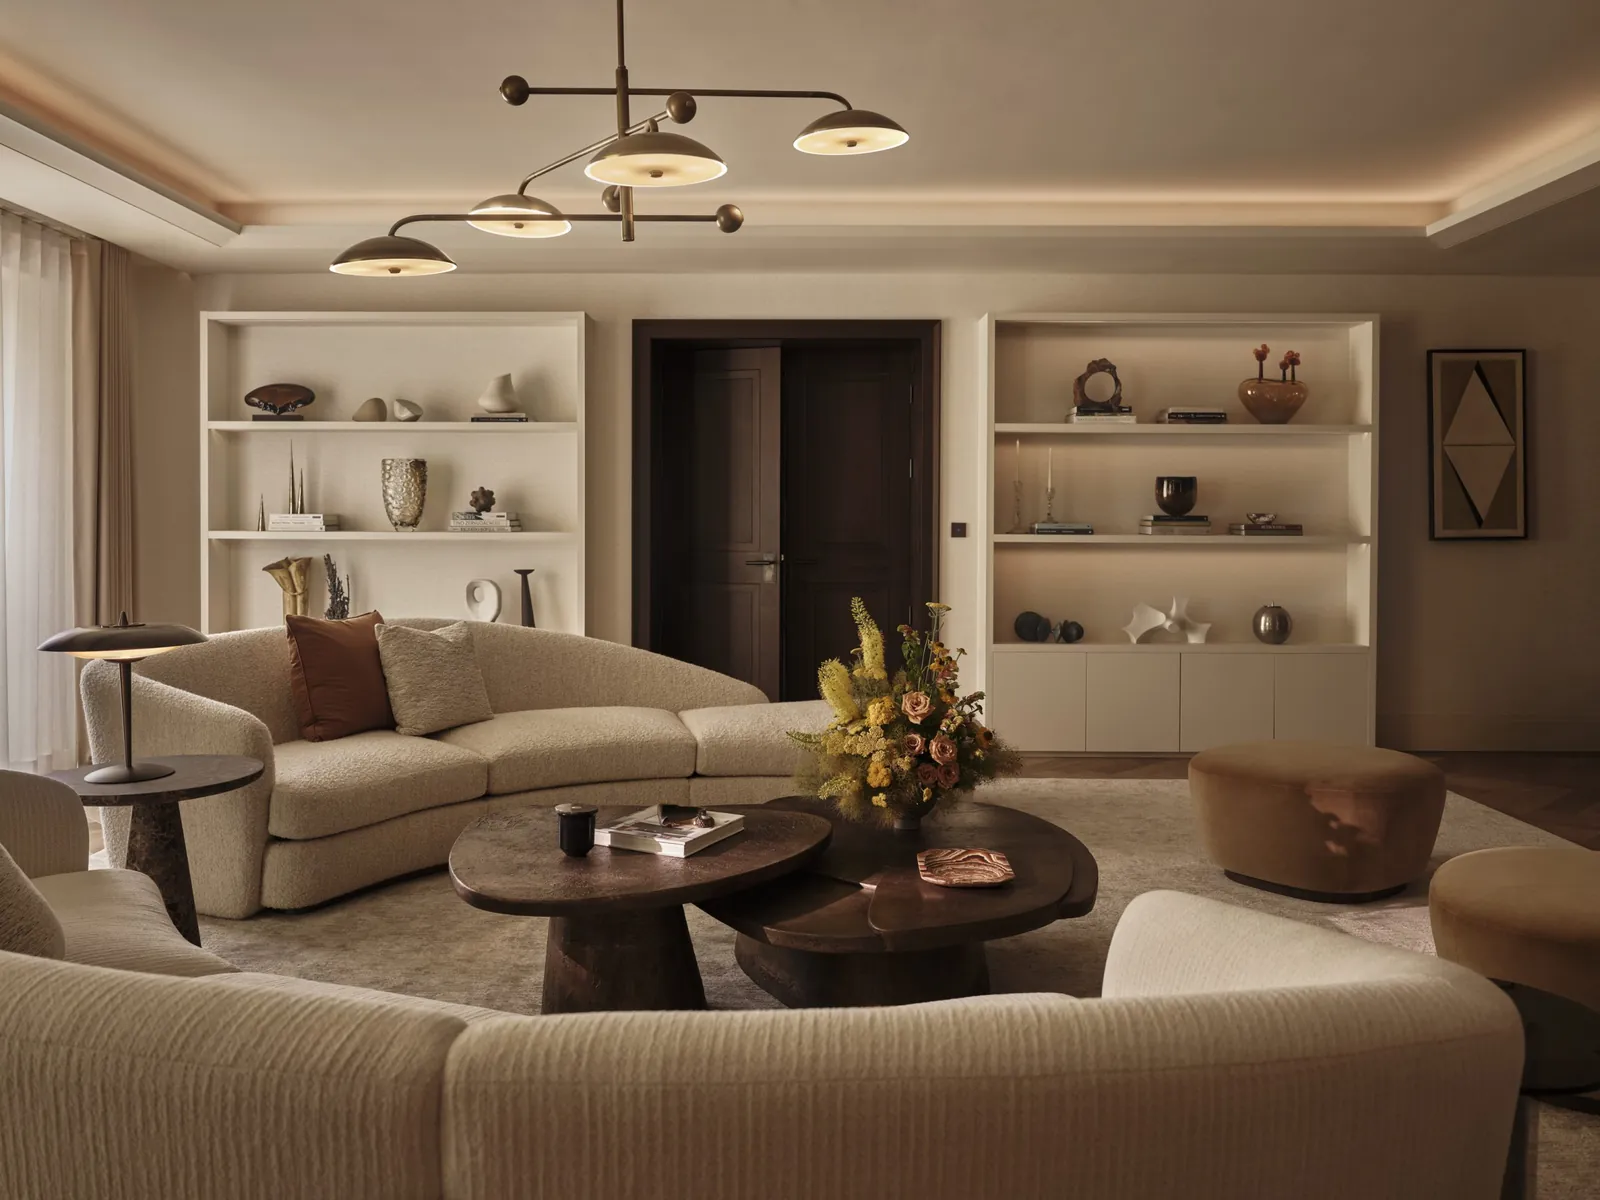
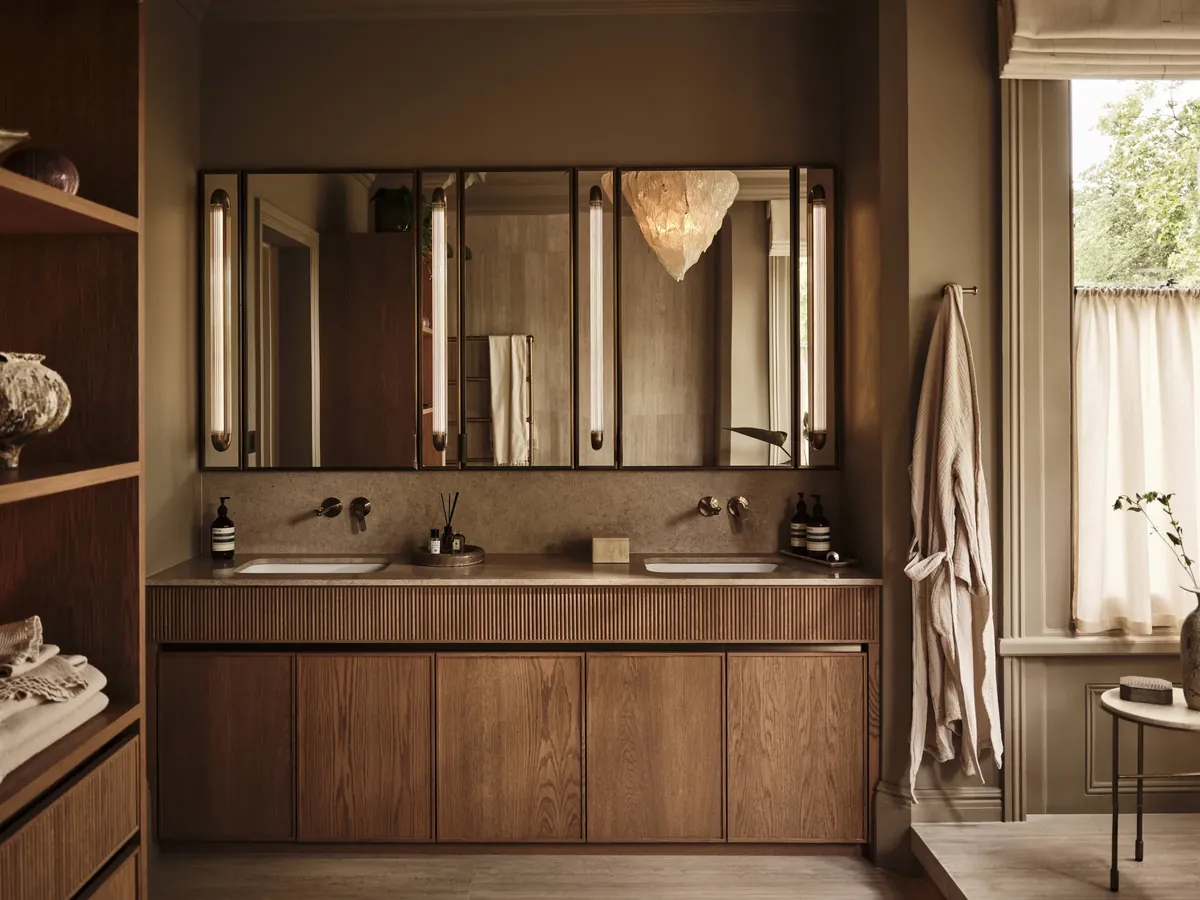
Throughout the home, bespoke joinery, natural stones, rich timber finishes and carefully curated artworks create an atmosphere that feels both sophisticated and deeply personal. Hospitality-inspired entertaining spaces sit effortlessly alongside intimate family rooms, while dedicated workspaces and tranquil private suites ensure every area serves a clear purpose without compromising on elegance.
Rather than designing a collection of individual rooms, the project was conceived as a complete living experience. Every detail has been thoughtfully considered, creating a home that feels welcoming from the moment you arrive and continues to reveal new moments of beauty as you move through it.

The arrival experience sets the tone for the home, where quiet luxury is expressed through craftsmanship rather than excess. A bespoke entrance seating piece, combining richly lacquered timber, soft upholstery and natural stone, anchors the space while introducing the warm, tactile palette that continues throughout the interiors.
Layered neutrals, refined architectural detailing and warm oak flooring create an atmosphere of effortless elegance, offering a calm transition from the outside world into a home designed around comfort, connection and contemporary family life.


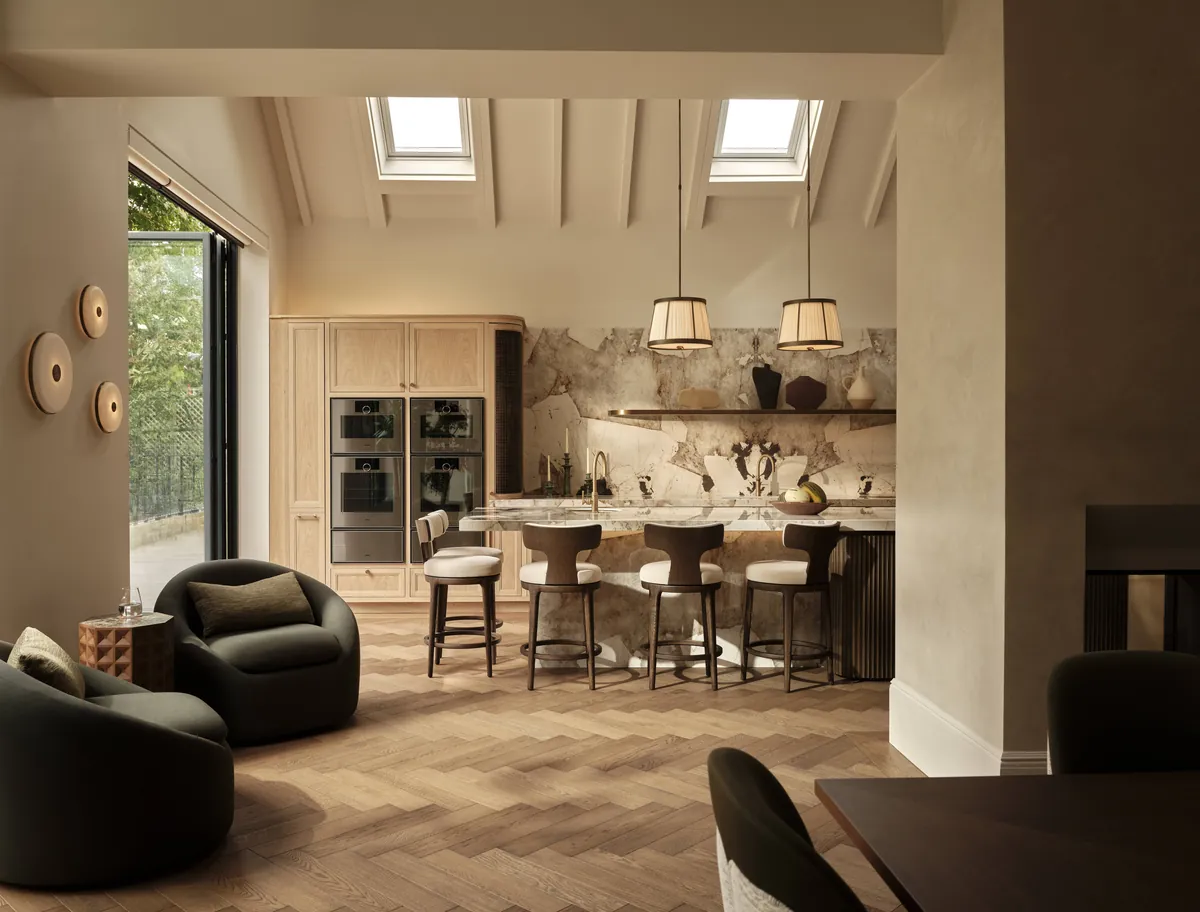
At the heart of the home is an expansive open-plan kitchen, dining and family living space designed to bring people together throughout every stage of the day.
Vaulted ceilings and generous rooflights flood the room with natural light, drawing attention to the dramatic stone that became the starting point for the entire design. Carefully selected for its striking movement and rich tonal variation it provides a sculptural centrepiece that anchors the room.
Bespoke oak cabinetry, softened with curved detailing, liquid metal finishes and textured bronze mesh, introduces warmth and craftsmanship while balancing the scale of the architecture.


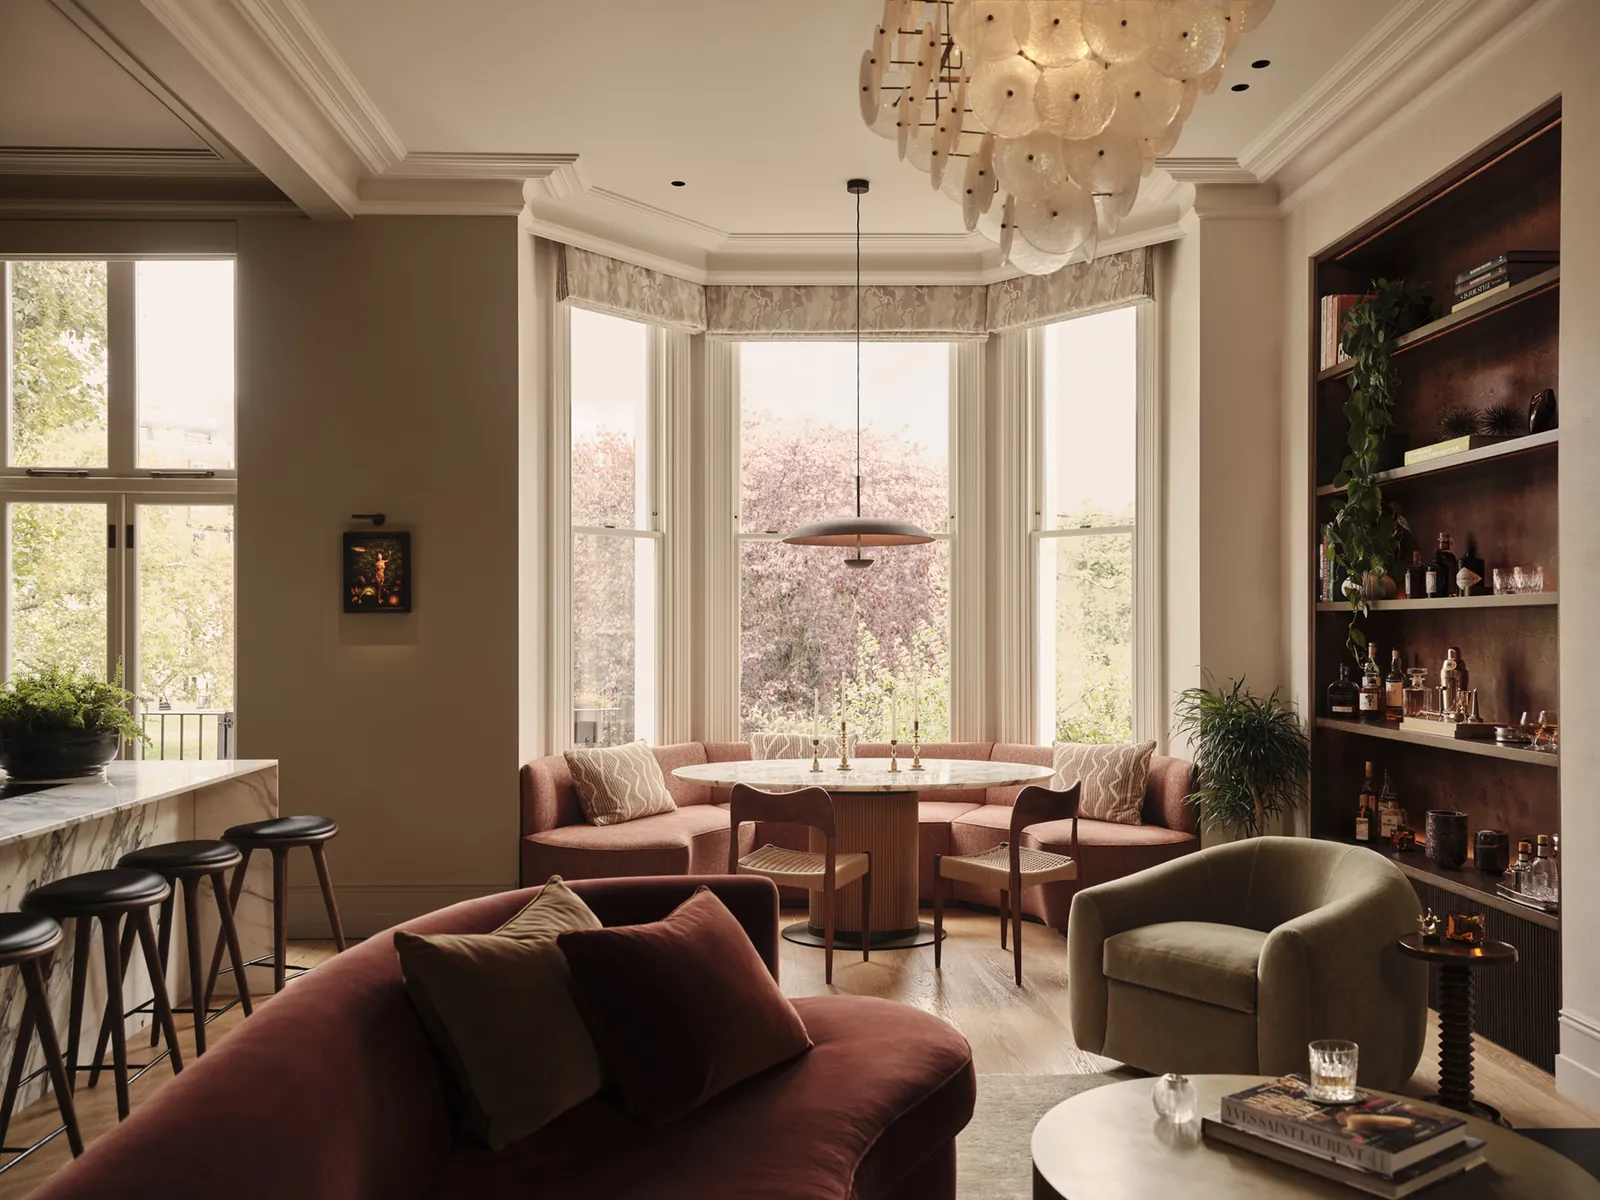
Beyond the kitchen, the dining and family spaces flow naturally towards the garden, dissolving the boundaries between inside and out and creating a home that feels equally suited to relaxed family living and large-scale entertaining.
Throughout, layered lighting has been carefully choreographed to transform the atmosphere from bright mornings to intimate evenings, allowing the home to evolve beautifully throughout the day.


Supporting spaces were approached with exactly the same level of attention as the principal rooms, recognising that thoughtful design extends far beyond what is immediately seen.
The walk-in pantry and boot room simplify the practical demands of family life through beautifully integrated storage, bespoke joinery and carefully considered organisation. Every cabinet, shelf and surface has been designed to improve functionality while remaining visually connected to the wider architectural language of the home.
In contrast, the guest powder room introduces a richer, more dramatic atmosphere. Deep polished plaster walls, sculptural Calacatta Viola marble and carefully selected vintage lighting create an intimate jewel box of a space, offering guests an unexpected moment of character and craftsmanship.


Designed to accommodate two professionals working from home, the study balances functionality with warmth, creating an environment equally suited to focused work and creative thinking.
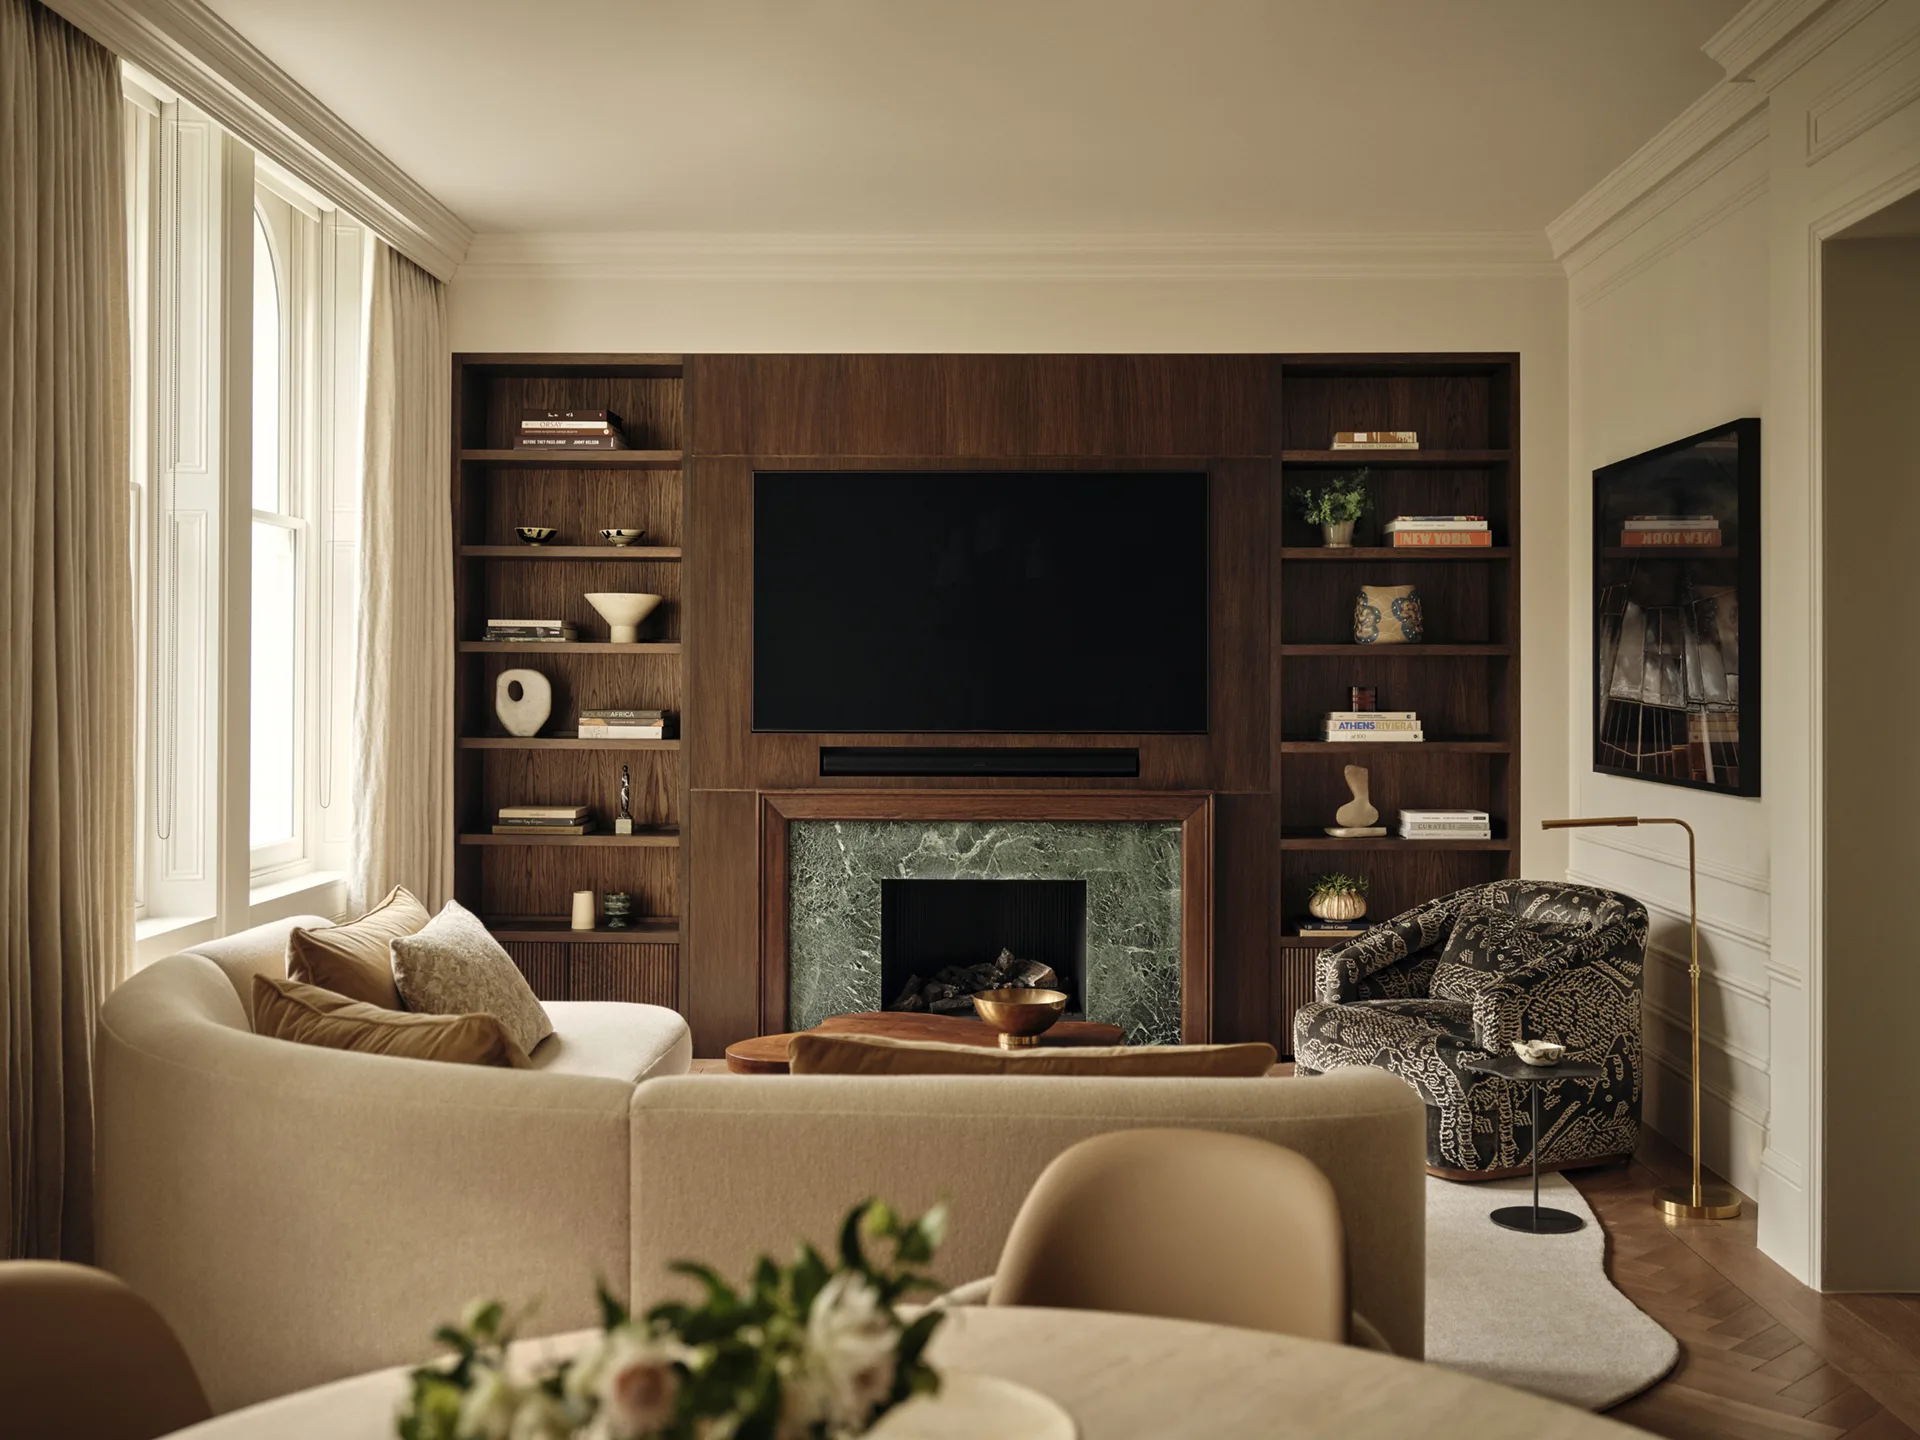
Bespoke oak cabinetry frames integrated workstations, generous storage and open shelving for books, artwork and collected objects, allowing the space to feel highly personal without sacrificing organisation. Natural materials, carefully layered lighting and tactile fabrics soften the architecture, ensuring the office feels connected to the wider home rather than separate from it.
Rather than treating working from home as a practical necessity, the design celebrates it as an integral part of contemporary family life.


The principal suite was conceived as a peaceful retreat from the activity of the rest of the house.
The bedroom combines bespoke furniture, layered textiles and warm natural finishes to create an atmosphere that feels quietly luxurious without excess. Soft upholstery, sculptural lighting and carefully curated vintage pieces introduce character while maintaining an overriding sense of calm.
A bespoke dressing area continues the journey, where beautifully detailed cabinetry provides generous storage while preserving the architectural simplicity of the space.


Beyond, the ensuite bathroom unfolds as a spa-like sanctuary centred around a freestanding bath positioned to overlook the garden.
Natural stone, handcrafted timber joinery and warm bronze detailing combine with softly filtered natural light to create an environment that encourages relaxation and reflection. Every element has been designed to slow the pace of everyday life, transforming routine into ritual.


The lower-ground floor introduces a distinctly different atmosphere while remaining connected to the home’s overarching design language.
Conceived as a destination for family gatherings and entertaining, the spaces combine a music room, games area and media lounge into a sequence of richly layered environments designed for conversation, celebration and relaxation.
A grand piano and bespoke pool table become focal points within generous open-plan spaces, while custom media cabinetry, carefully curated artwork and bespoke furniture create an intimate residential atmosphere rather than a conventional entertainment room.
Layered lighting, richly figured timber and tactile upholstery allow the spaces to transition effortlessly from lively social occasions to relaxed evenings with family, demonstrating the home’s remarkable versatility.


Inspired by the atmosphere of an exclusive private members’ club, the bespoke cocktail bar provides a dramatic centrepiece to the entertainment floor.
Richly detailed timber cabinetry, liquid metal finishes, decorative glazing and sculptural stone combine to create an environment that feels immersive and inviting. Curved shelving displays a carefully curated collection of spirits and glassware, while handcrafted lighting introduces warmth and intimacy after dark.
More than simply a place to prepare drinks, the bar was designed as a destination in its own right - encouraging guests to gather, linger and enjoy the rituals of entertaining within an environment that feels both sophisticated and effortlessly relaxed.


Every guest bedroom was individually designed in response to its architecture, ensuring each space possesses its own distinct identity while remaining connected to the wider material palette of the home.
Bespoke upholstered beds, carefully selected artworks and layered textiles create calm and welcoming environments that feel both elegant and comfortable. Whether occupying the generous first-floor guest suite or the characterful attic bedrooms nestled beneath the roofline, each room offers moments of quiet retreat and understated luxury.
Rather than treating guest accommodation as secondary, every space has been afforded the same attention to craftsmanship, comfort and detail that defines the principal rooms, ensuring every visitor experiences the warmth and hospitality at the heart of the home.
Throughout the residence, every room has been shaped by a shared commitment to craftsmanship, timeless materials and thoughtful design. Bespoke furniture, architectural joinery, curated artwork and carefully considered lighting combine to create interiors that feel collected rather than decorated, sophisticated yet entirely liveable.
The result is a contemporary London family home that responds beautifully to the realities of modern life - balancing work with wellbeing, entertaining with everyday living, and architectural clarity with warmth. It is a home designed not simply to be admired, but to be lived in for many years to come.
Whatever the scope, the approach is always bespoke. A few more of them.

No matter the scope or scale of a project, we would be delighted to hear about it. Share a little about the property and what you would like it to become, and we will get back to you as soon as possible.