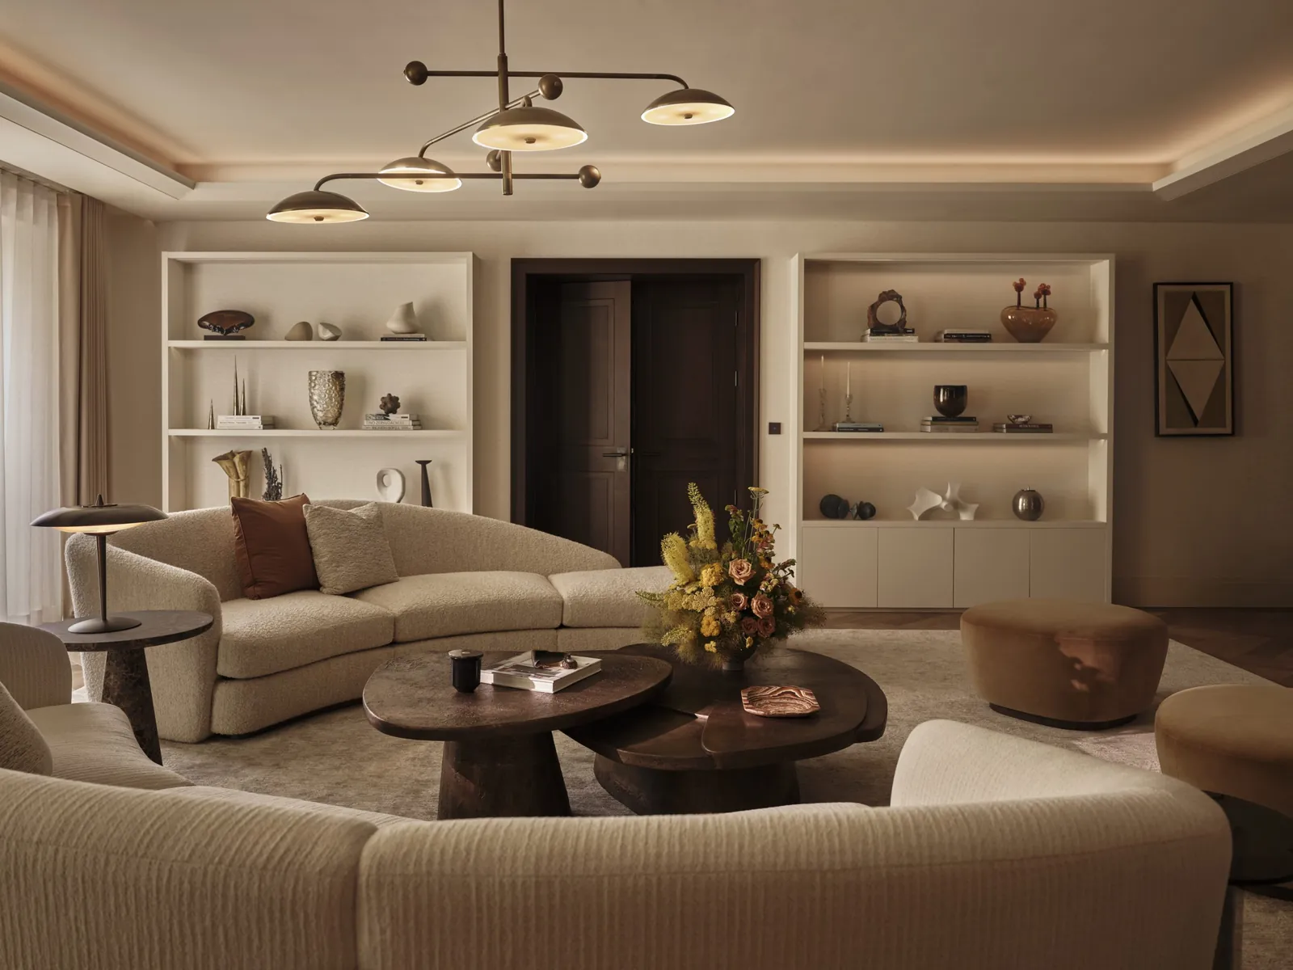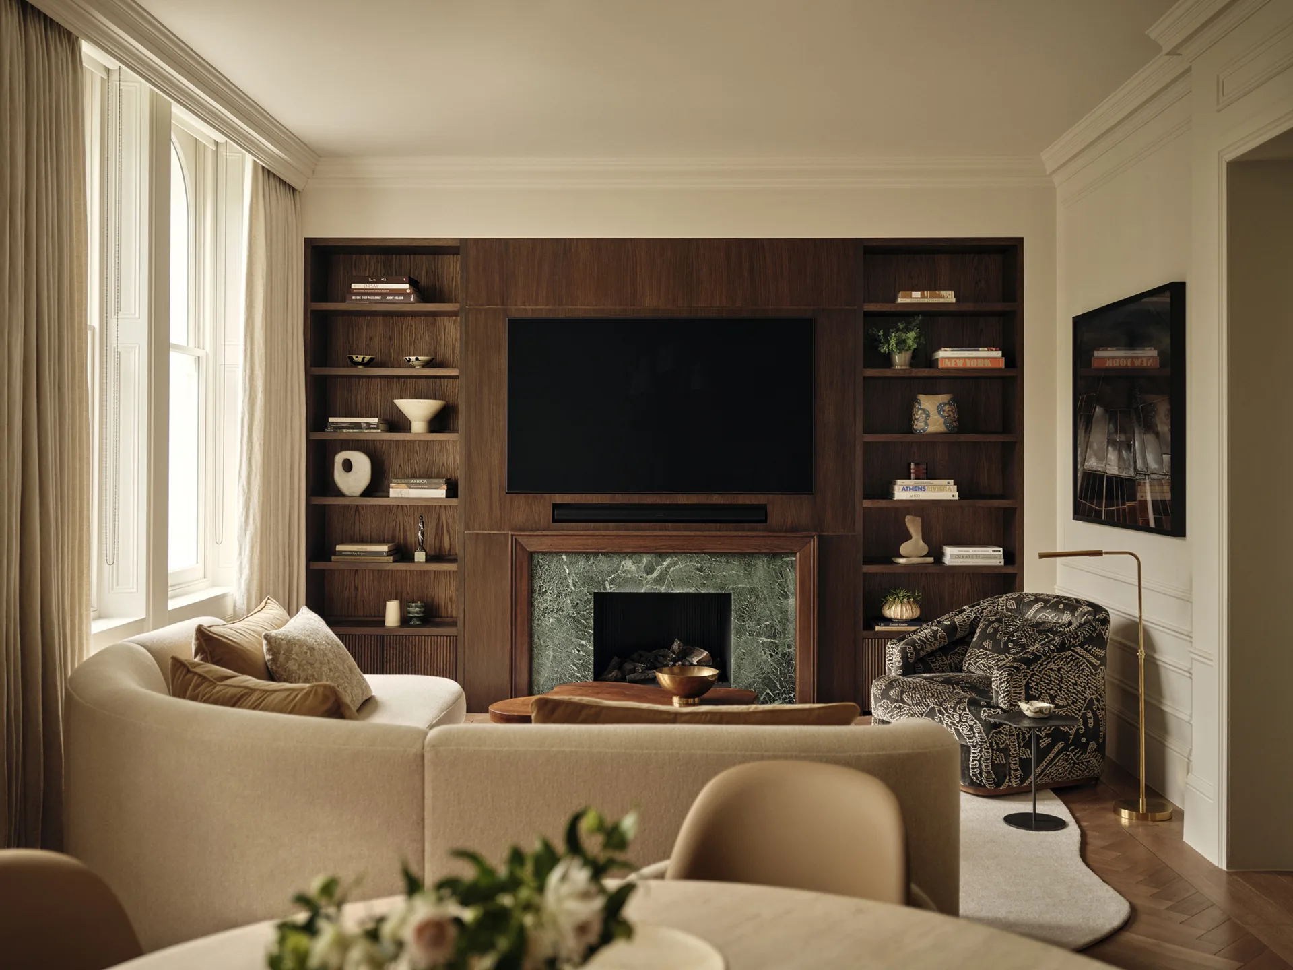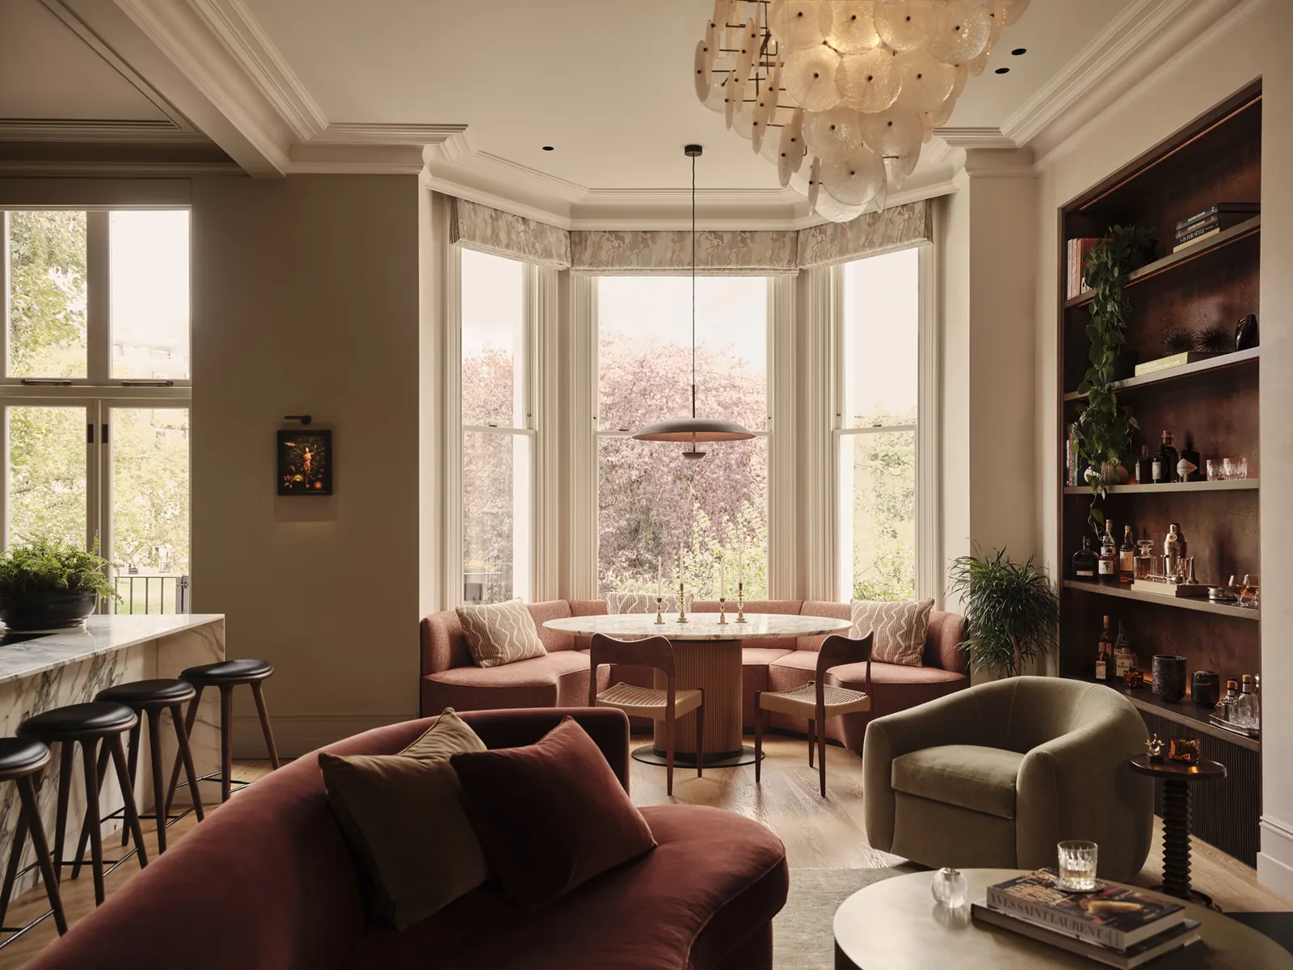





Working with Pascal Huser, our team carried out a complete back-to-brick refurbishment and extension to transform this private residential property into an inner-city sanctuary suitable for both relaxing and entertaining in. The mid-century modern design scheme for this family home in south-west London is seamlessly reflected throughout the interior and exterior. We wanted it to feel contemporary, luxurious and sophisticated while remaining warm and inviting. A sense of harmony and unity is achieved through the subtle repetition of distinct design elements, and the communal living spaces are transitional, making them fit for all members of the family. For this project, Designed by Woulfe won the ‘Residential Interior Private Residence London’ award at the UK Property Awards 2020 and was a finalist at the British Homes Awards 2020.
The outdoor space had to be as chic as the interiors while reflecting similar design principles for a connected, cohesive feel. We enlisted the help of the award-winning landscape architecture & garden design team, Bartholomew Landscaping, to create an urban jungle with cascading foliage and wood panelling that provides a sense of privacy and practical sound insulation. The compact space feels lush and the cosy outdoor seating area is framed by cool concrete planters. Back inside, bespoke joinery in sunflower yellow and panelled upholstery provides a cosy reading alcove with a pop of colour. We worked with Mark Alexander for all of the fabrics and wallcoverings throughout the home.

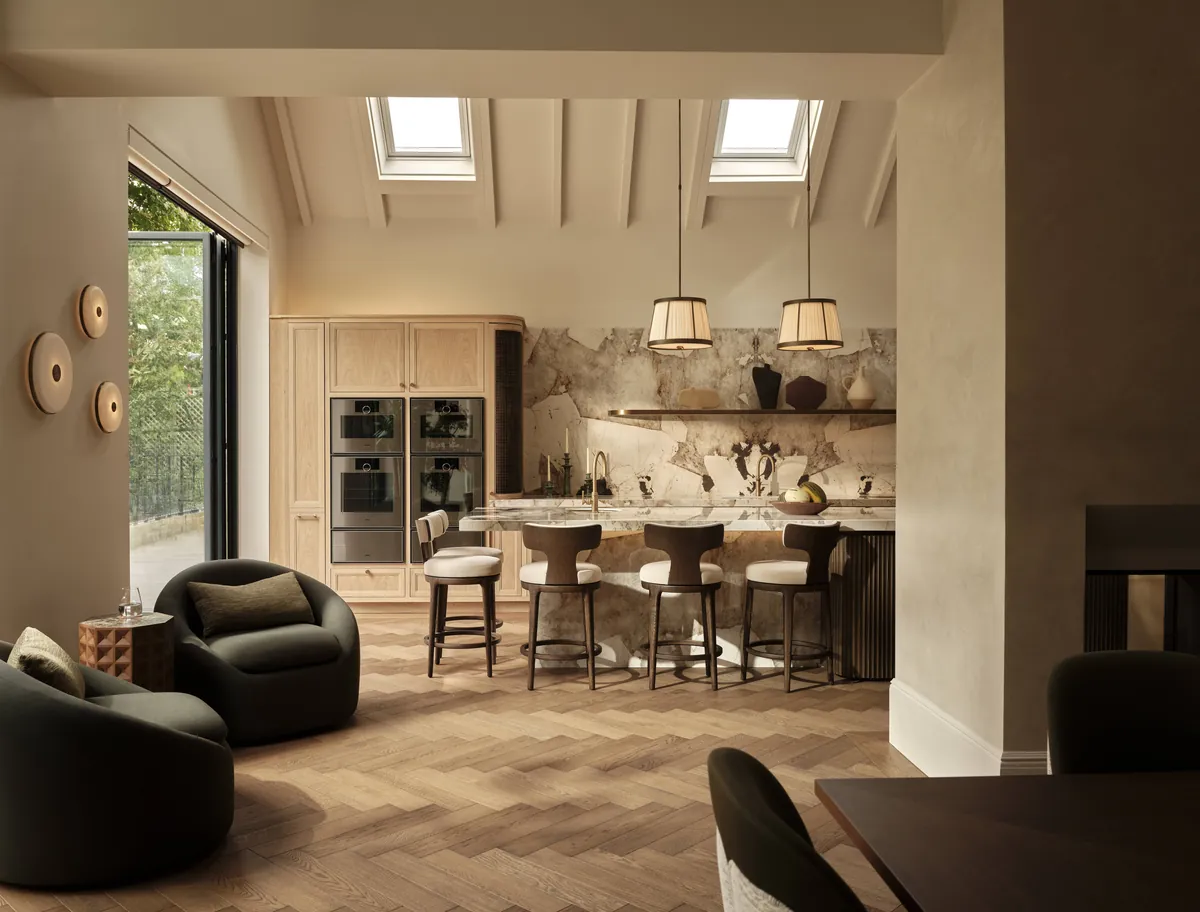
A whole series of connected living spaces make this open-plan home feel modern and spacious. British limestone was used for the inside and outside flooring so that when the kitchen opens up onto the garden, both spaces feel united. Large Maxlight roof lights invite natural daylight into the kitchen and illuminate the warm tones of the wood-panelled wall which is adorned with coloured stoneware vases and cookbooks. The metal-framed bar stools along the breakfast bar connect with the outdoor seating and an oversized kitchen island is perfect for cooking and hosting simultaneously.

A vibrant abstract painting injects colour into the open-plan kitchen area and provides a beautiful backdrop whilst seated at the bespoke Tom Faulkner dining table. We created two defining spaces in the multi-purpose living room - an intimate library nook and a family area for lounging and watching TV. From the outset, the client had always expressed a love for the iconic Eames armchair, so we incorporated one which would complement the rest of the furniture and complete the look in this room. Working with lighting designer, Lucy Martin, a Lutron lighting control system was chosen to allow the client to set the preferred lighting scenes for different times of the day.

Multi-purpose spaces enable everyone to enjoy this living area in their own way. A pair of Rosetta armchairs from Flexform add a touch of elegance and create the perfect setting for relaxing conversation within the library nook. The oak curved open slatted feature wall allows light to flow through the space whilst giving a sense of privacy when unwinding on the sofa. The client did not want the TV to be a prominent feature so we designed a piece of joinery with a sliding panel to conceal it when not in use. This design feature also provided an opportunity to display a piece of art in the space.

For the guest cloakroom, we wanted to make a big impression. Avocado green and stone-coloured tiles create geometric illusion while the aloe green toilet gives a nod to 70’s interiors. The repeated use of brass in the space injects a sense of playfulness and leaves a lasting impression.

The flooring was kept neutral throughout the home. In the principal bedroom, hardwood floors were softened with layered window treatments and soft furnishings. A custom walnut floating headboard divides the space and creates a walk-in dressing room area. Rugs add texture, warmth and colour to the scheme. Multi-level lighting, from a statement chandelier to built-in bedside reading lights and pendants allow for different lighting combinations which enhance the bedroom’s ambience.
The light-filled hallway was decorated simply with a patterned blue runner. An entire wall in contrasting ochre on the landing provides ample storage space. We kept the family bathroom neutral and modern with a combination of subway and herringbone pattern Carrara marble tiles for the floors and walls.
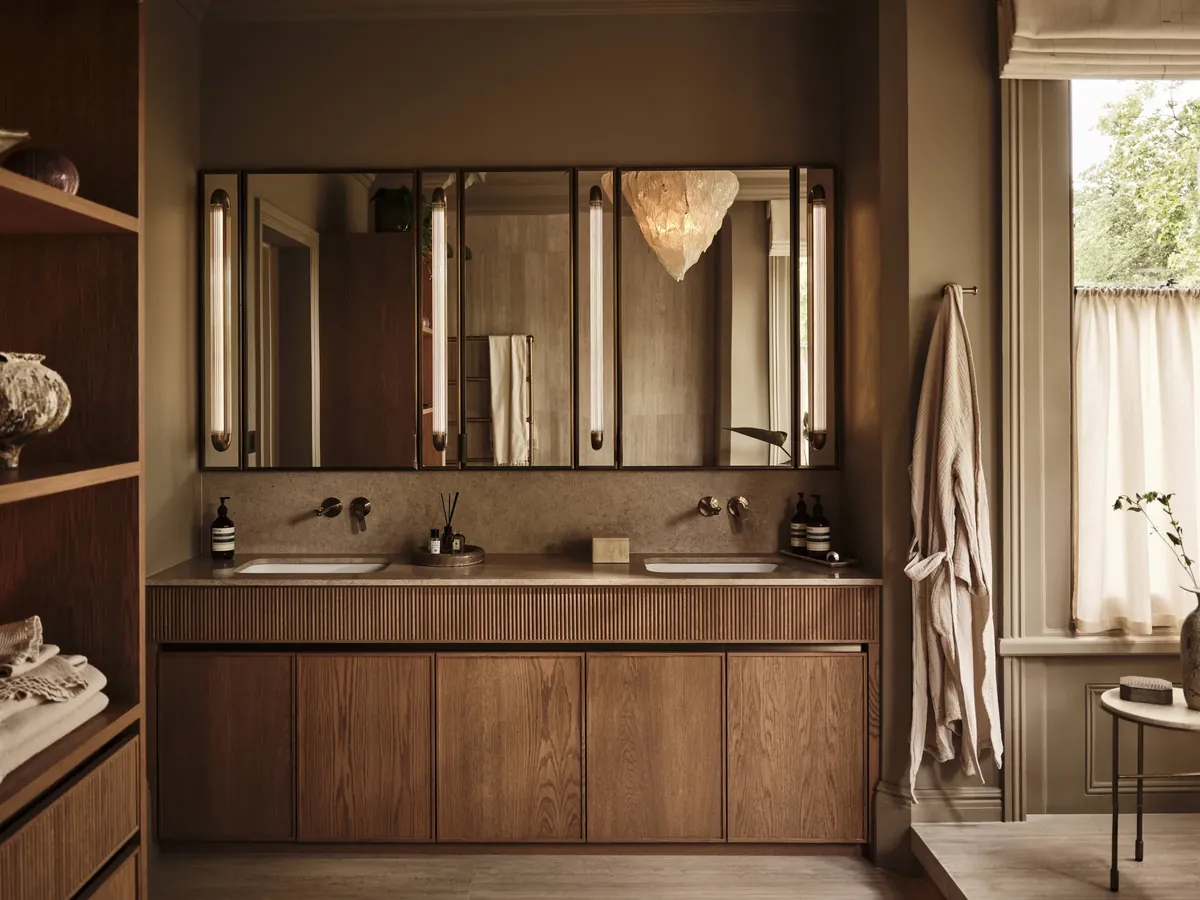
The guest, family and principal bathrooms each utilise geometric patterns of the same colour palette in different finishes. We brought this family-friendly design scheme to life by combining natural and textured materials, geometric forms and repeated design details dressed with personable and sentimental home accessories collected by the client.
Whatever the scope, the approach is always bespoke. A few more of them.

No matter the scope or scale of a project, we would be delighted to hear about it. Share a little about the property and what you would like it to become, and we will get back to you as soon as possible.